Leave a Message

Thank you for your message. We will be in touch with you shortly.

149 Fairweather Drive
VIEW PHOTOS
Price Upon Request

149 Fairweather Drive

4 Beds 3 Baths 2,294 Sq.Ft. 10,062.36 Sq.Ft.

Description

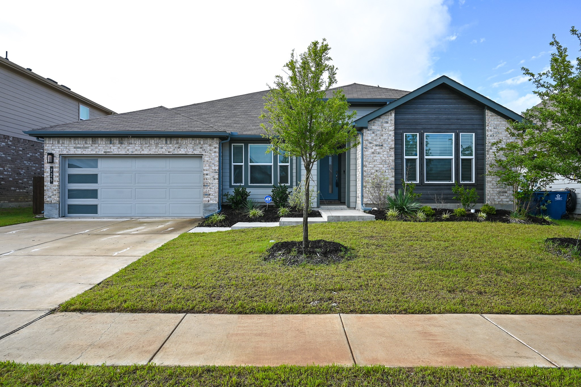
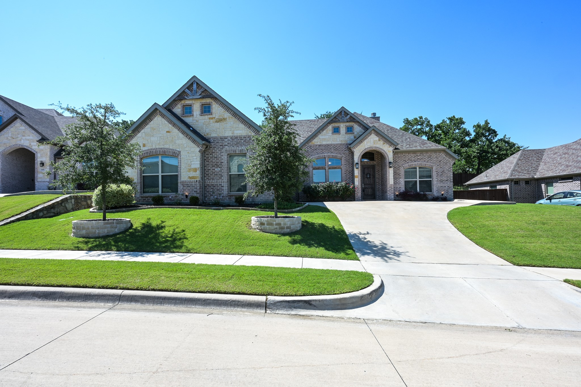
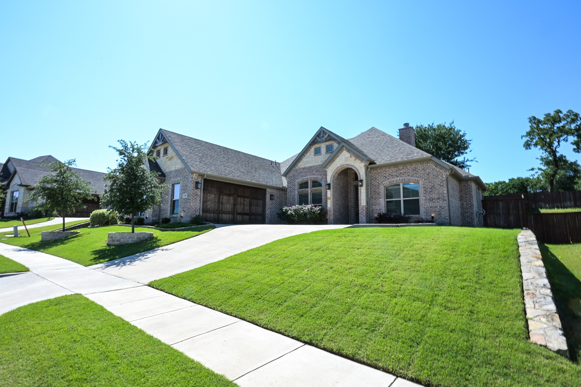
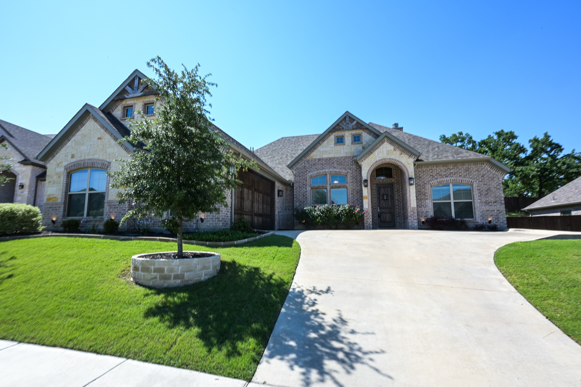
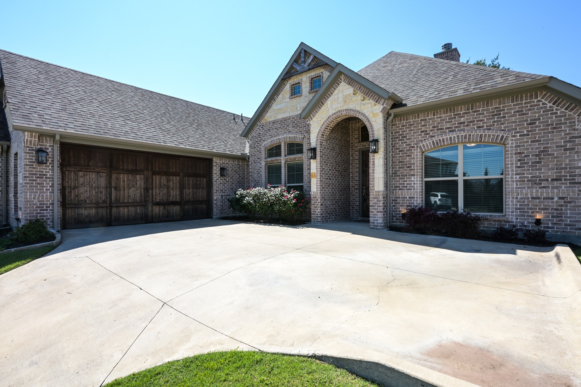
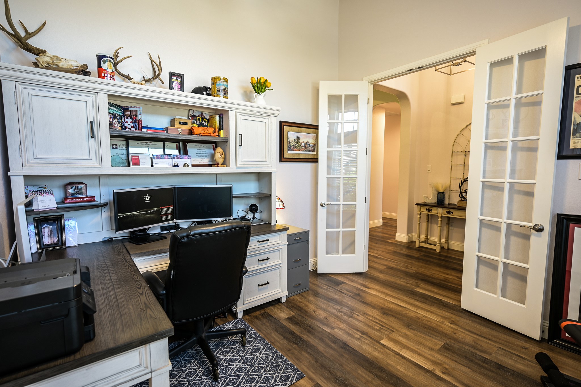
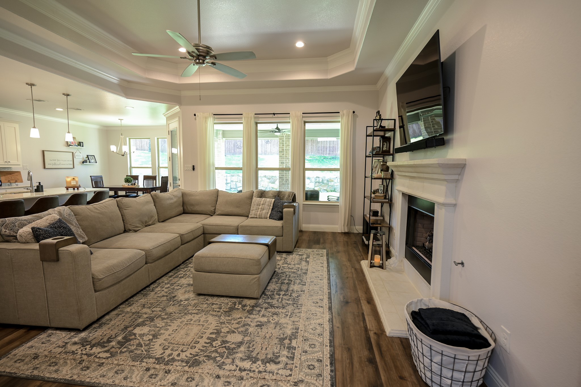
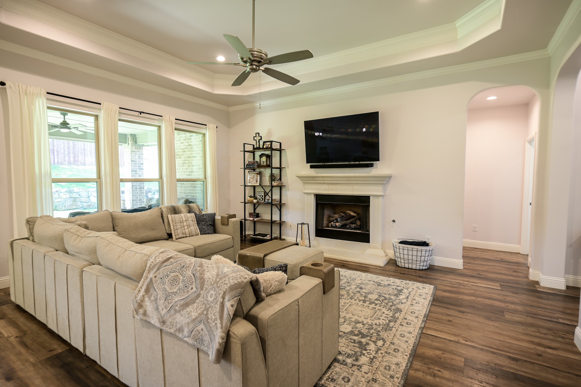
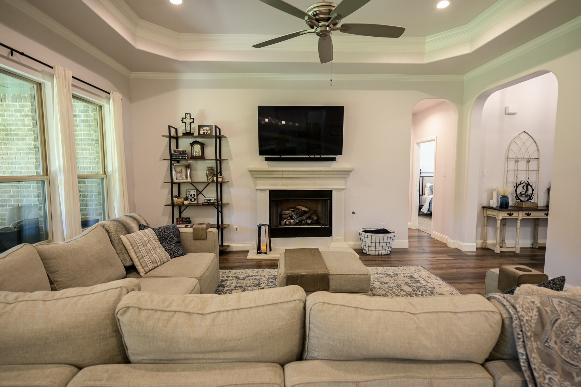
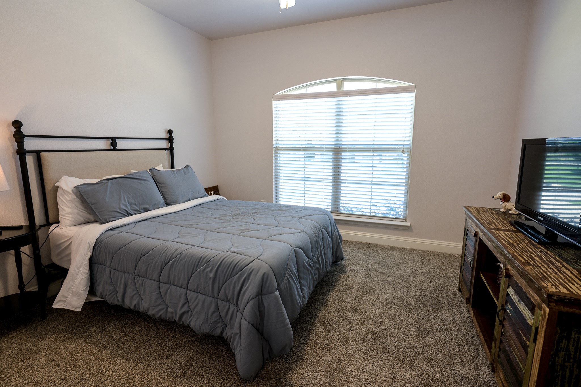
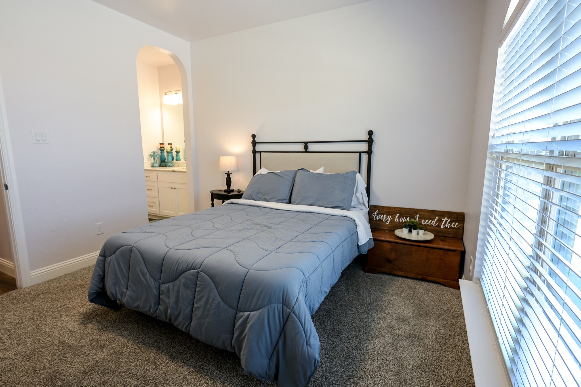
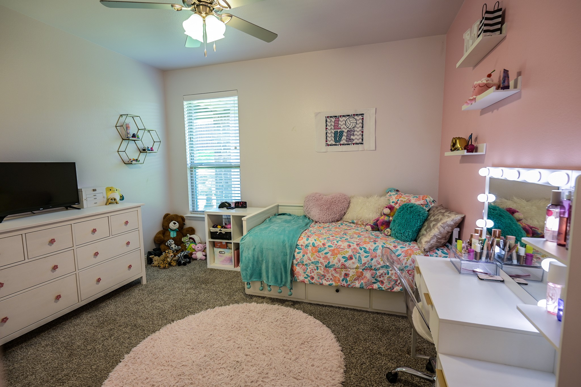
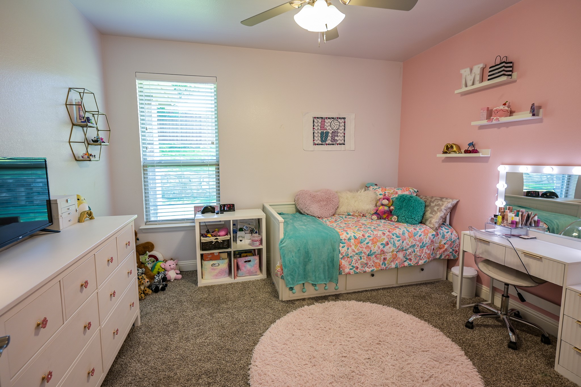
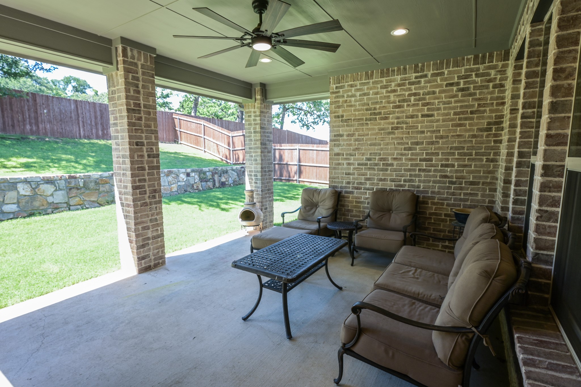
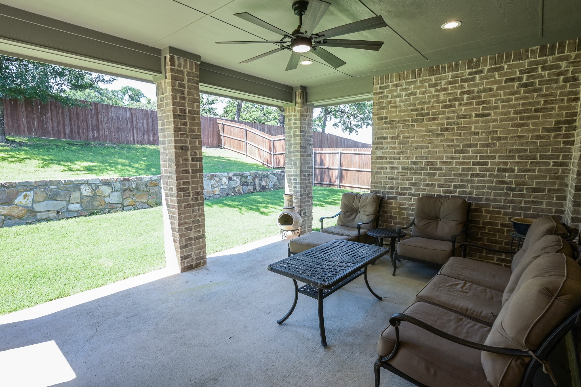
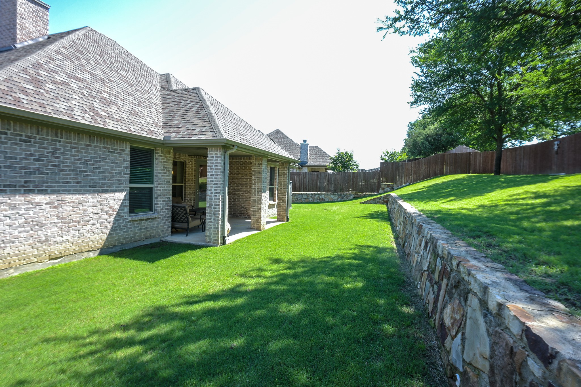
Is there a 4-bed single family home in Burleson under $500K with upgrades, privacy, and a unique backyard? Located at 149 Fairweather Dr, this 1-story home built in 2022 offers 2,226 sqft, 4 bedrooms, 2.5 baths, and sits on a .23 acre lot with a 2-tiered yard and covered patio.

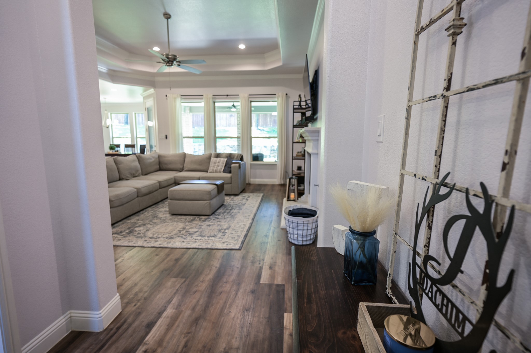
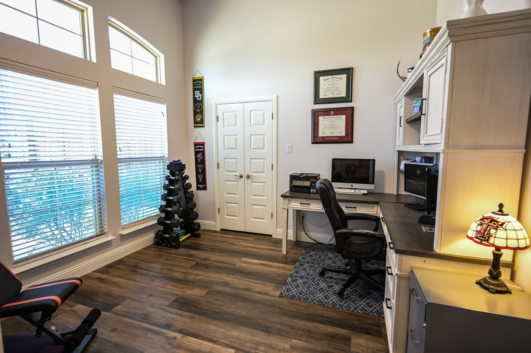
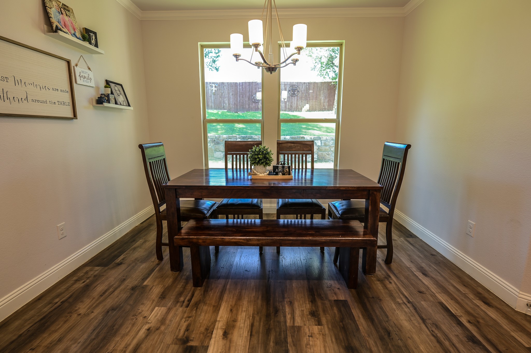
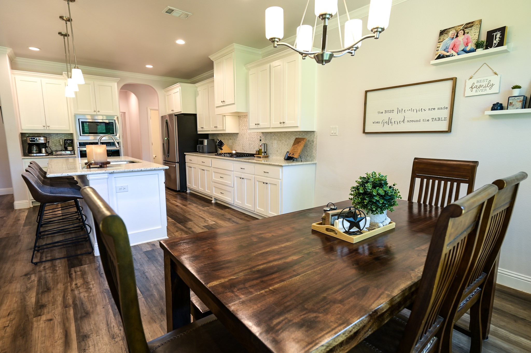
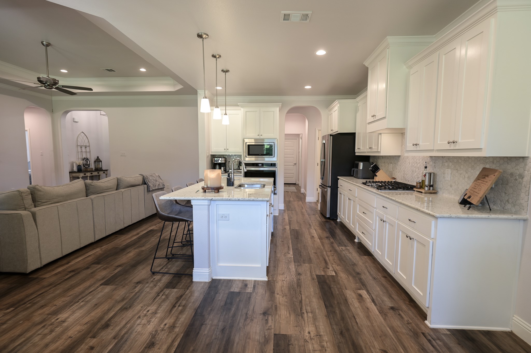
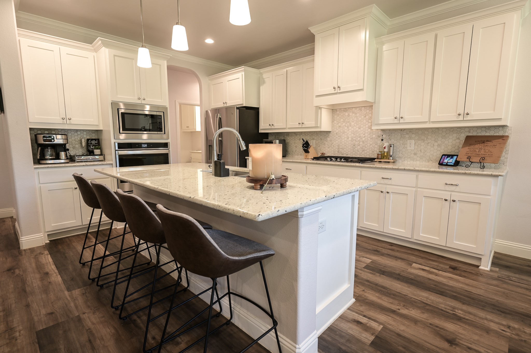
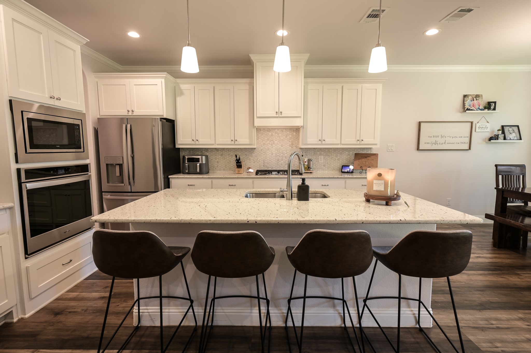
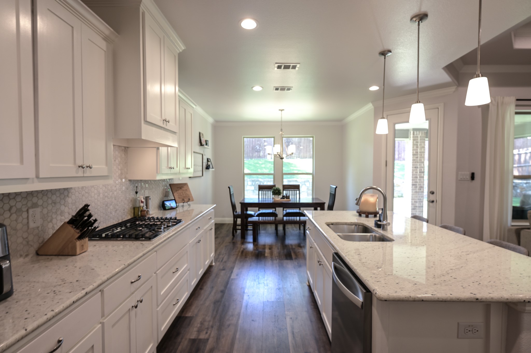
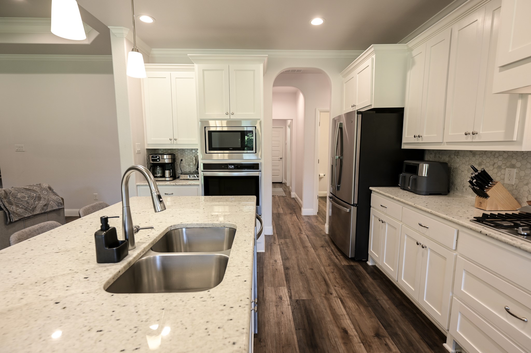
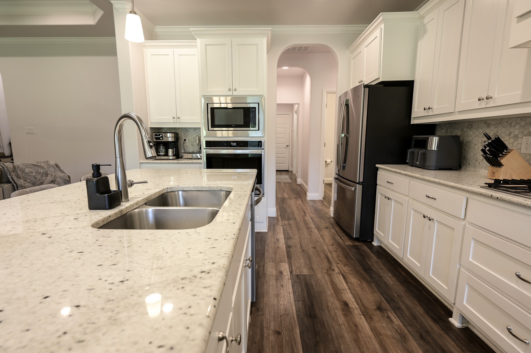
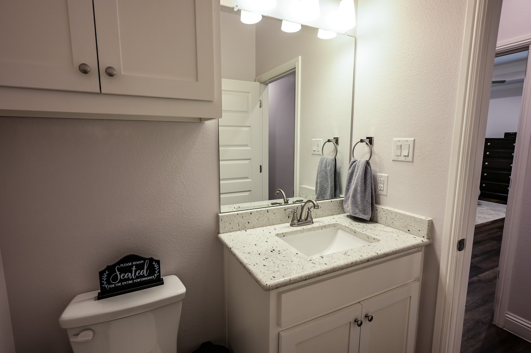
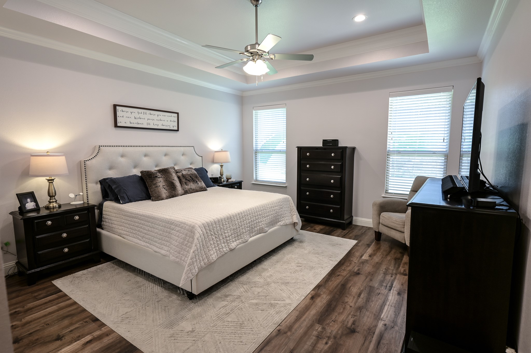
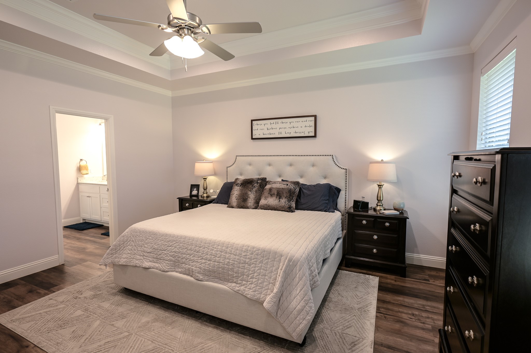
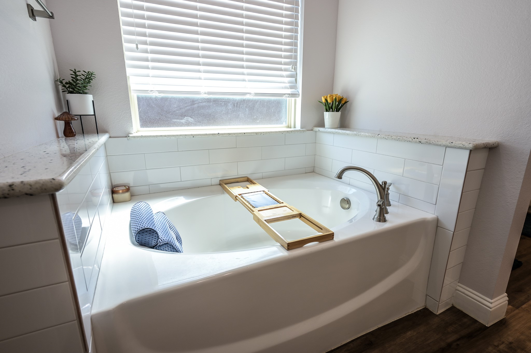
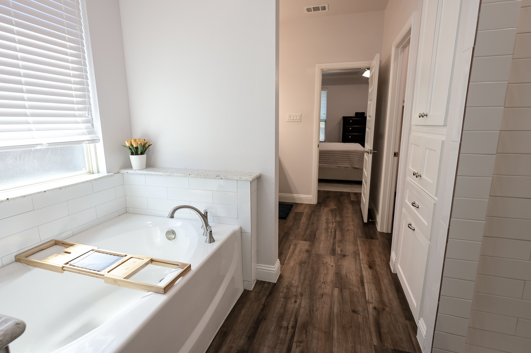
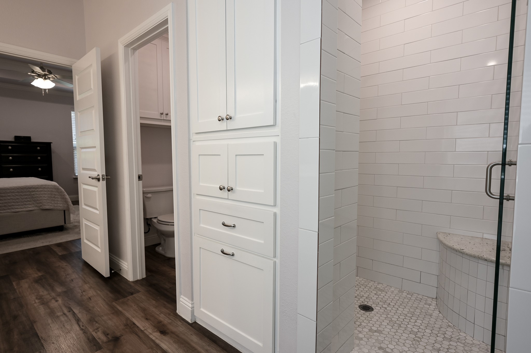
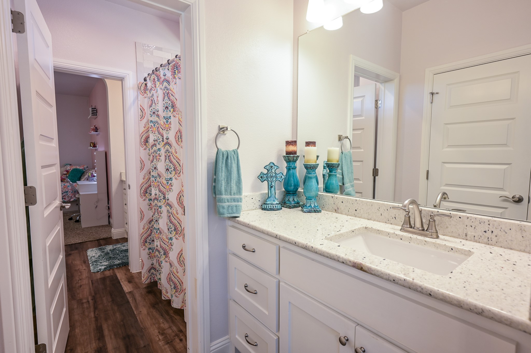
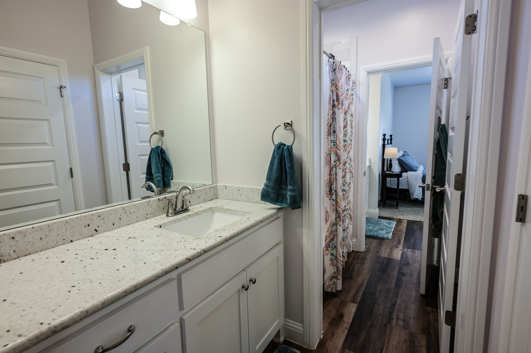
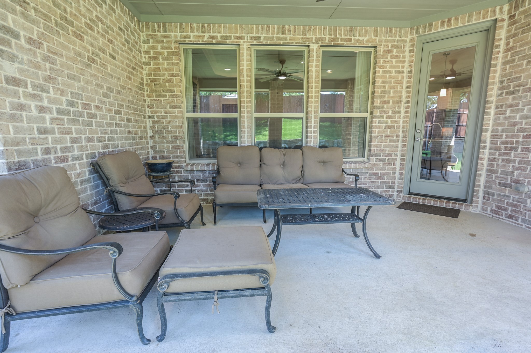
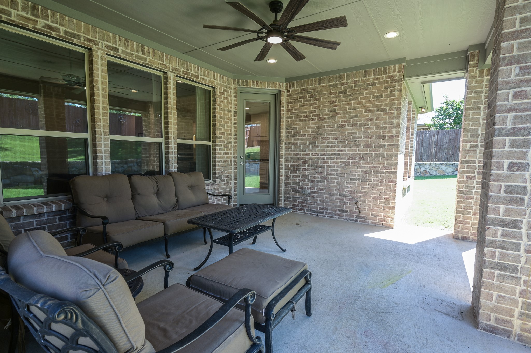
Welcome to this 4-bed single family home in Burleson under $500K offering a blend of modern construction, energy efficiency, and thoughtful upgrades throughout. Built in 2022, this 1-story home features 2,226 square feet with a functional layout designed for both daily living and entertaining. Inside, you will find a dedicated study, granite surfaces throughout, and a spacious primary suite highlighted by a tray ceiling with cam lighting. The primary enSuite includes a sitting area, separate garden tub, double vanity, and a layout that creates a private retreat. Secondary bedrooms are connected by a convenient Jack and Jill bath, while a mudroom and laundry room with built-in counter and cabinets add everyday functionality. The home is fully foam encapsulated, supporting improved energy efficiency and comfort year-round. Outside, the .23 acre lot stands out with a 2-tiered backyard, covered patio with gas hookup for grilling, and a full sprinkler system. French drains have been installed to address drainage, adding long-term usability to the outdoor space. The backyard offers a quiet setting with open views, including grazing longhorns that create a unique and memorable backdrop. A 22x22 2-car garage provides additional storage and flexibility. With an annual HOA of $360 and a location in Burleson near shopping, dining, and commuter routes, this home delivers space, upgrades, and character in a competitive price range. Schedule your private showing today. Call or text for more information.

Share Property

Location

149 Fairweather Drive, Burleson, TX 76028

Status

Sold

Date Sold

June 23, 2026
Rob Sandefur

Rob Sandefur

TITLE

REALTOR® | Team Leader

Becky Sandefur

Becky Sandefur

TITLE

Executive Administrator | REALTOR®

Property Amenities

Interior
Laundry room Washer Hookup, Dryer Hookup, Electric Dryer Hookup, Laundry in Utility Room
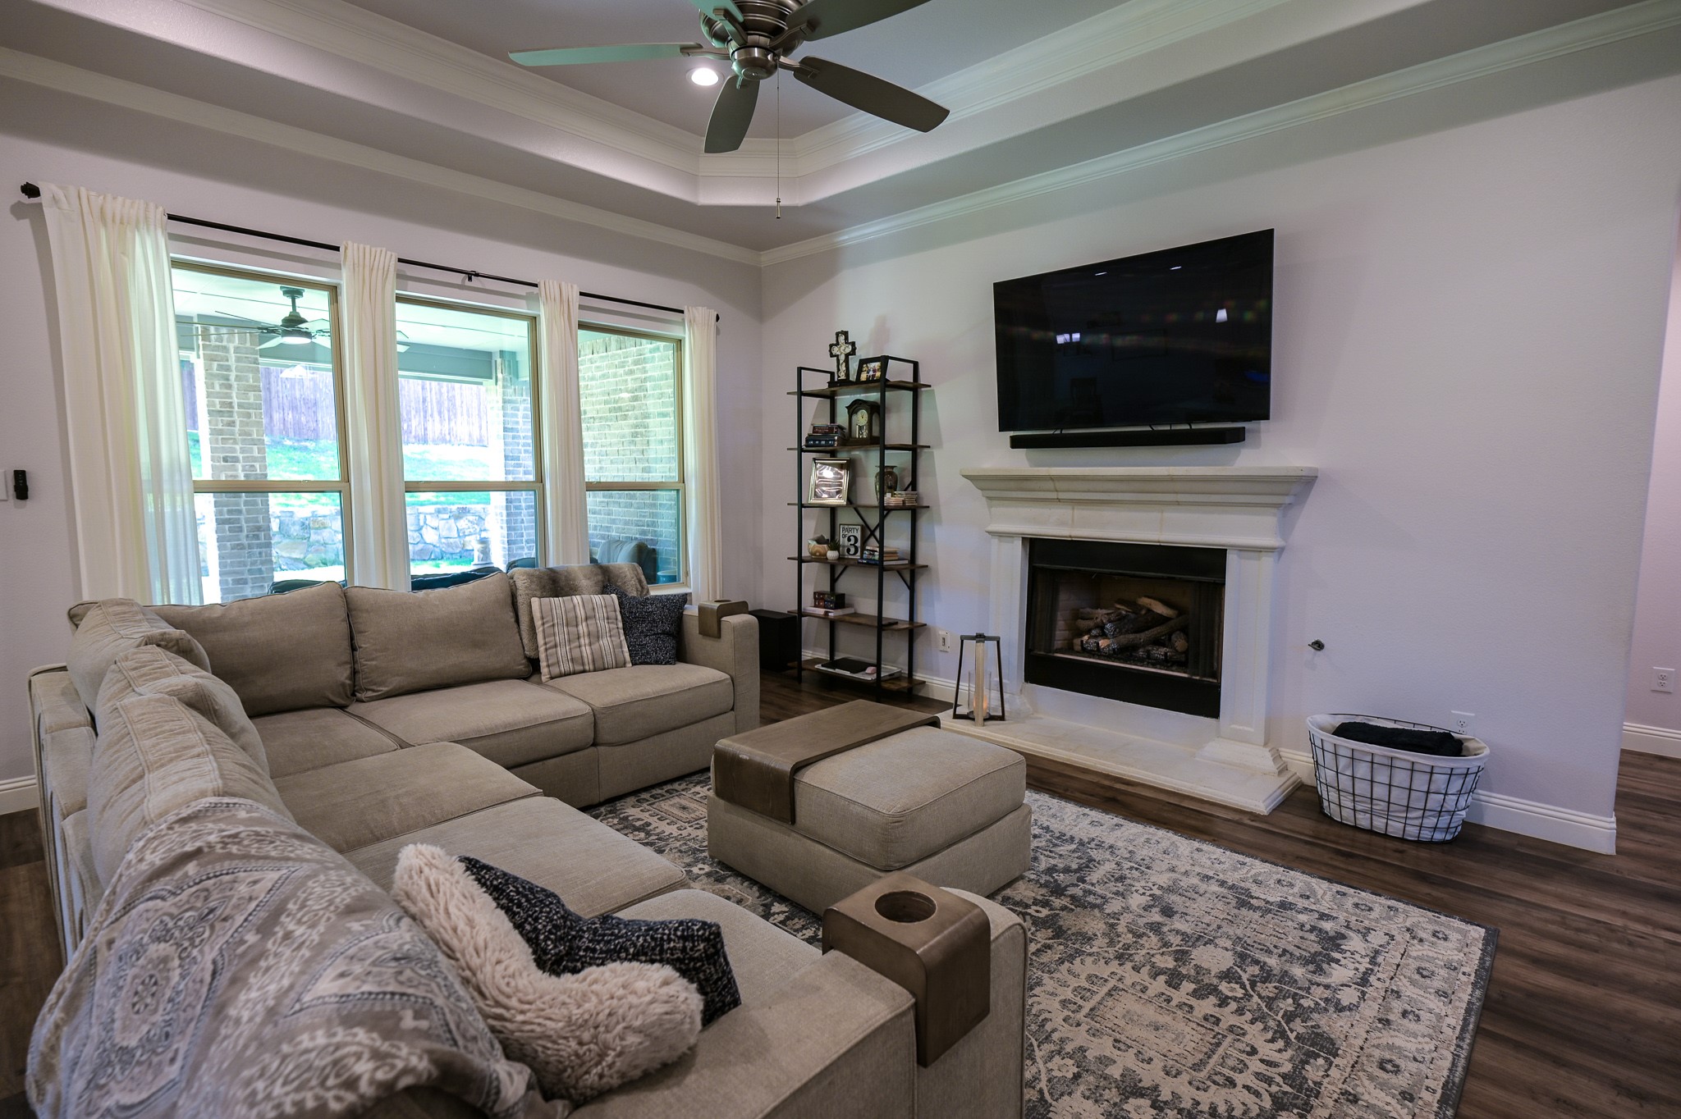
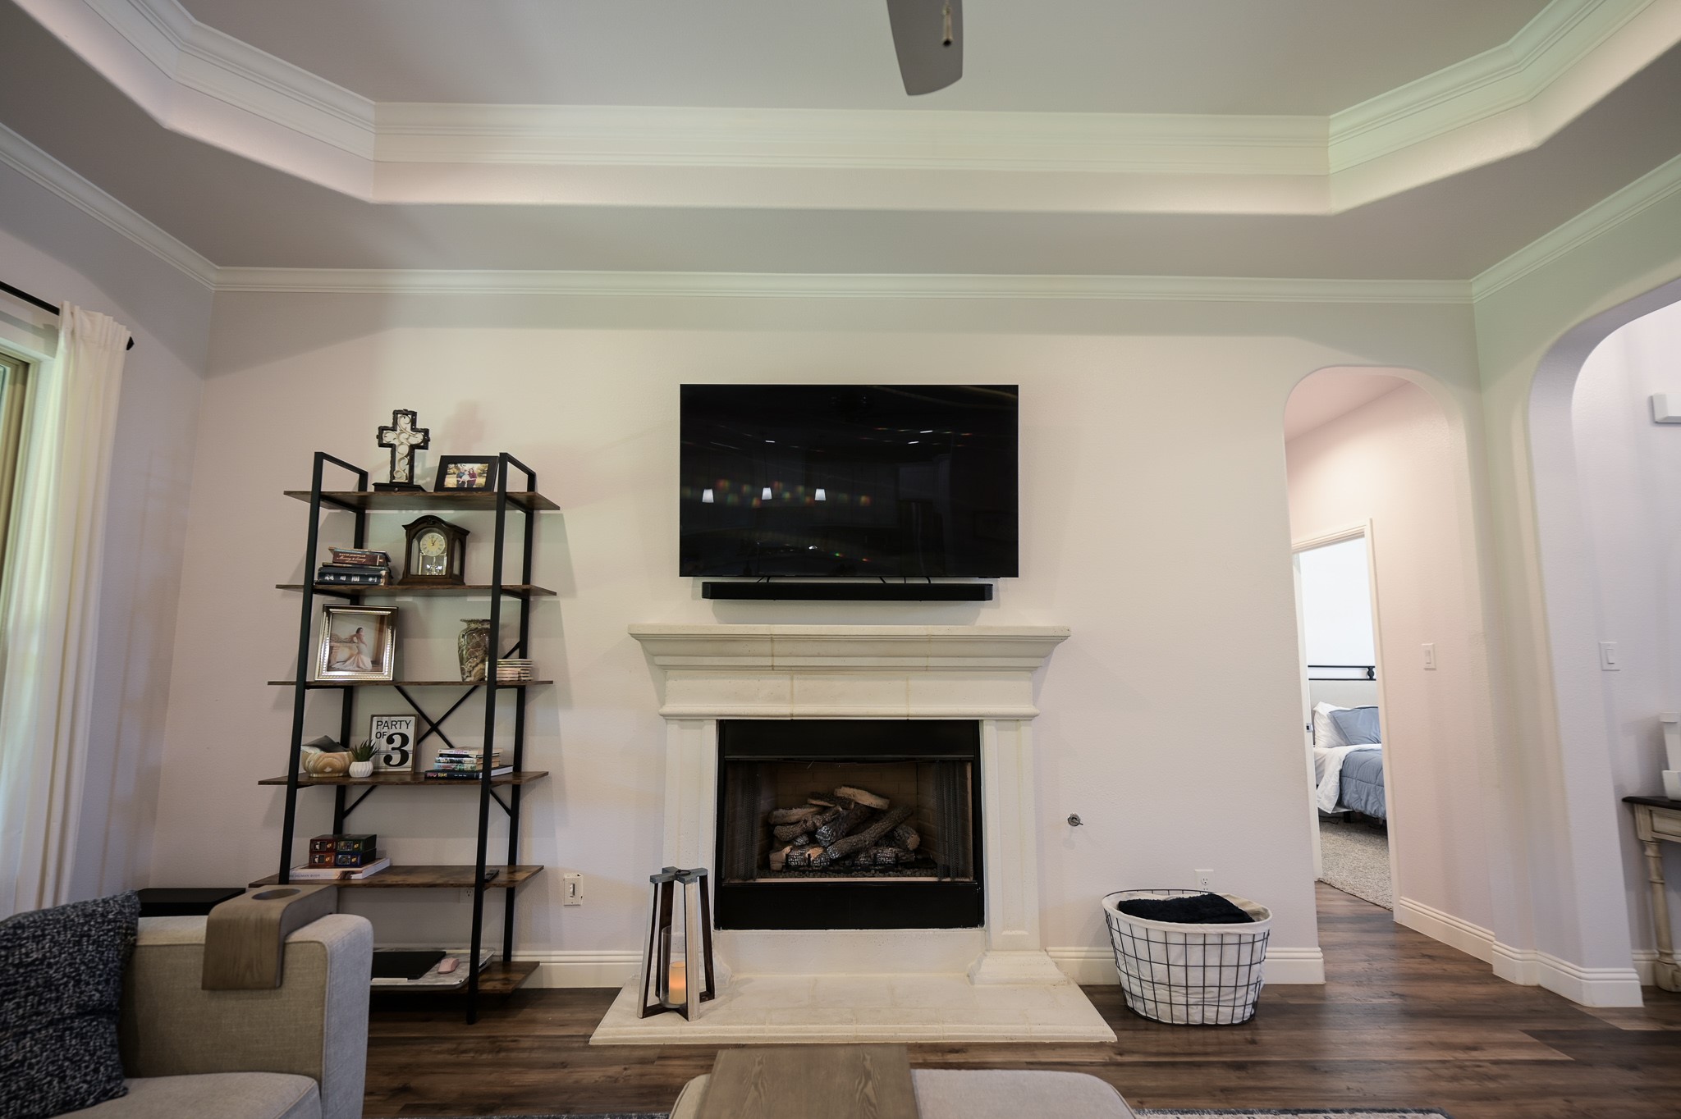
Fireplace Gas, Gas Log, Living Room
Appliances Dishwasher, Electric Oven, Gas Cooktop, Disposal, Microwave, Vented Exhaust Fan
Flooring Carpet, Luxury Vinyl Plank
Total Bedrooms: 4
Half Bathrooms: 1
Full Bathrooms: 2
Other Interior Features Chandelier, Decorative/Designer Lighting Fixtures, Granite Counters, High Speed Internet, Kitchen Island, Open Floorplan, Pantry, Walk-In Closet(s)
Area & Lot
Lot Area 10,062.36 Sq.Ft.
Living area 2,294 Sq.Ft.
MLS® ID 21260945
Year Built 2021
School District Burleson ISD
High School Burleson Centennial
Middle School Kerr
Elementary School Irene Clinkscale
Architecture Styles Traditional, Detached
Type Residential
Status Sold
Exterior
Stories 1
Pool None
Air conditioning Central Air, Ceiling Fan(s), Electric
Heat type Central
Water Source Public
Garage Space 2.0
Security Features Security System, Carbon Monoxide Detector(s), Smoke Detector(s)
Sewer Public Sewer
Other Exterior Features Lighting
Parking Additional Parking, Door-Single, Driveway, Garage, Garage Door Opener, Inside Entrance, Lighted, Garage Faces Side
Lot Features Back Yard, Interior Lot, Lawn, Landscaped, Rolling Slope, Subdivision, Sloped, Sprinkler System, Few Trees
Roof Composition
Utilities Natural Gas Available, Sewer Available, Separate Meters, Underground Utilities, Water Available
Finance
Price Upon Request

360 Virtual Tour

Take a tour of this property

Work With Us

Sandefur Realty Group brings expertise in negotiations, new home construction, marketing your home for sale as well as finding the home of your dreams. Hundreds of satisfied clients have referred friends and family as well as come back time and again for their customer service and ability to get the job done.