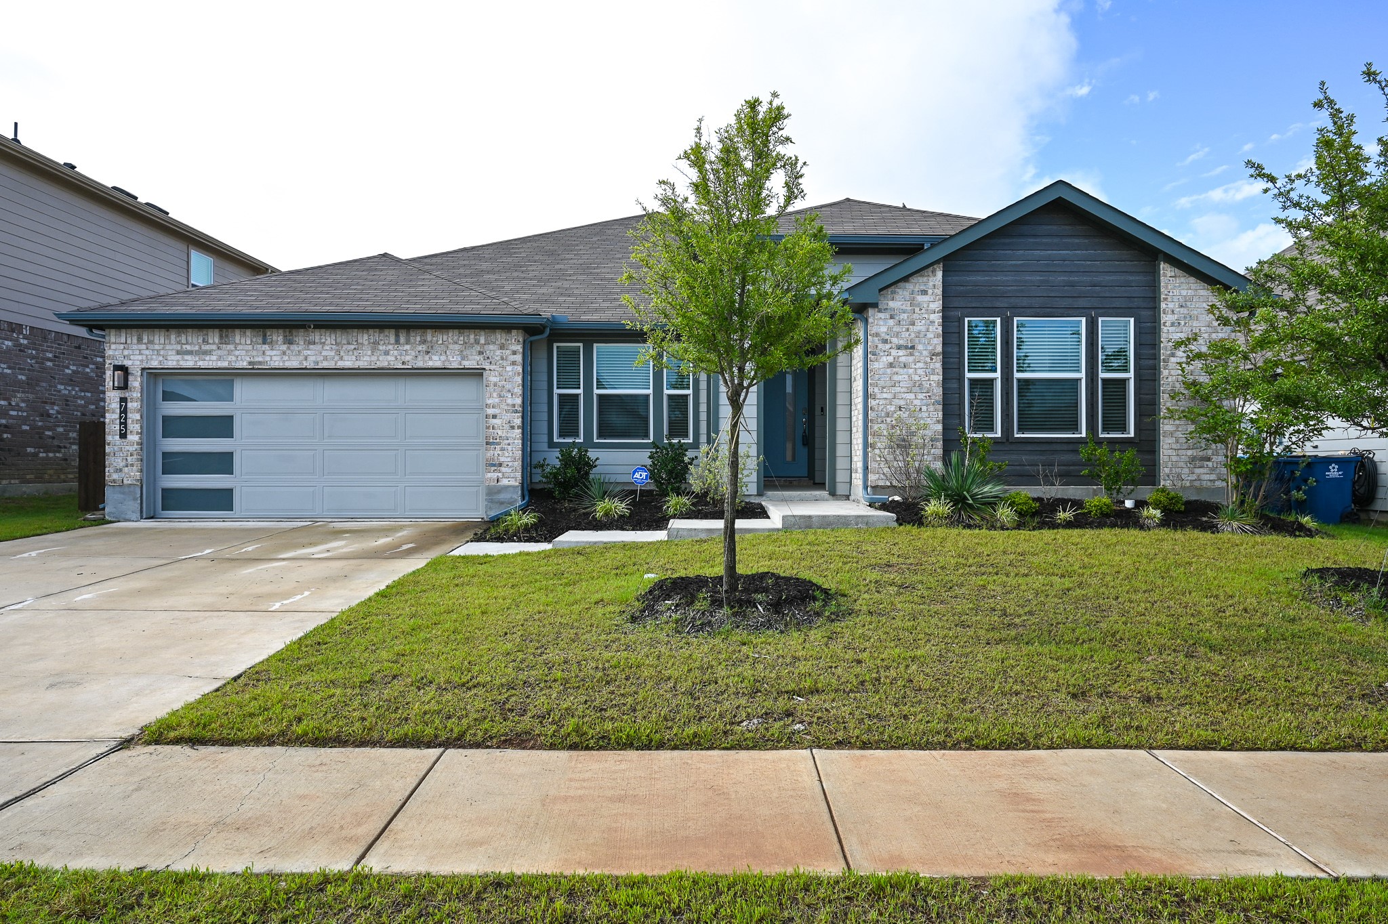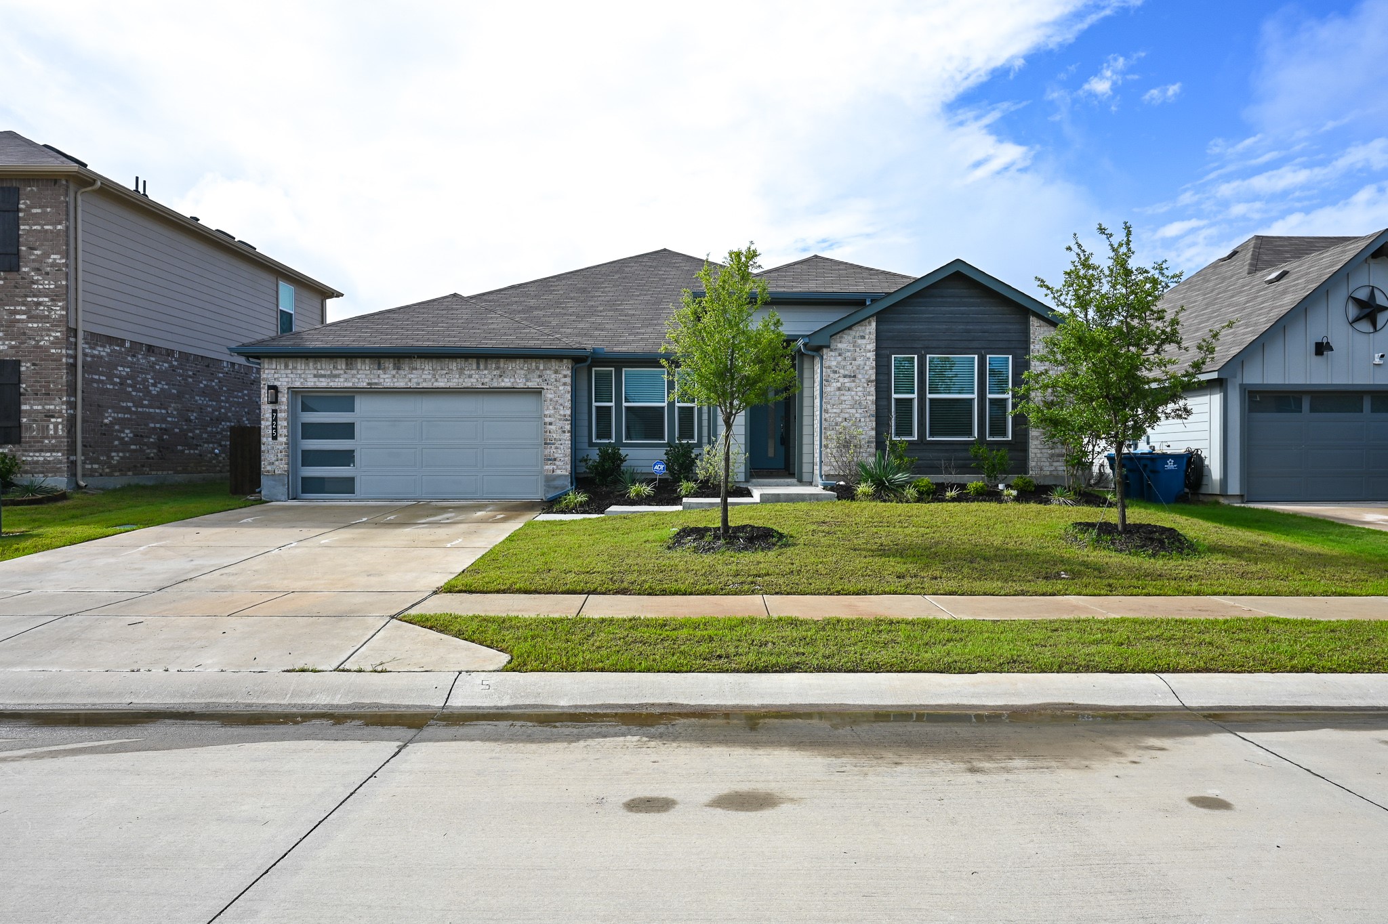
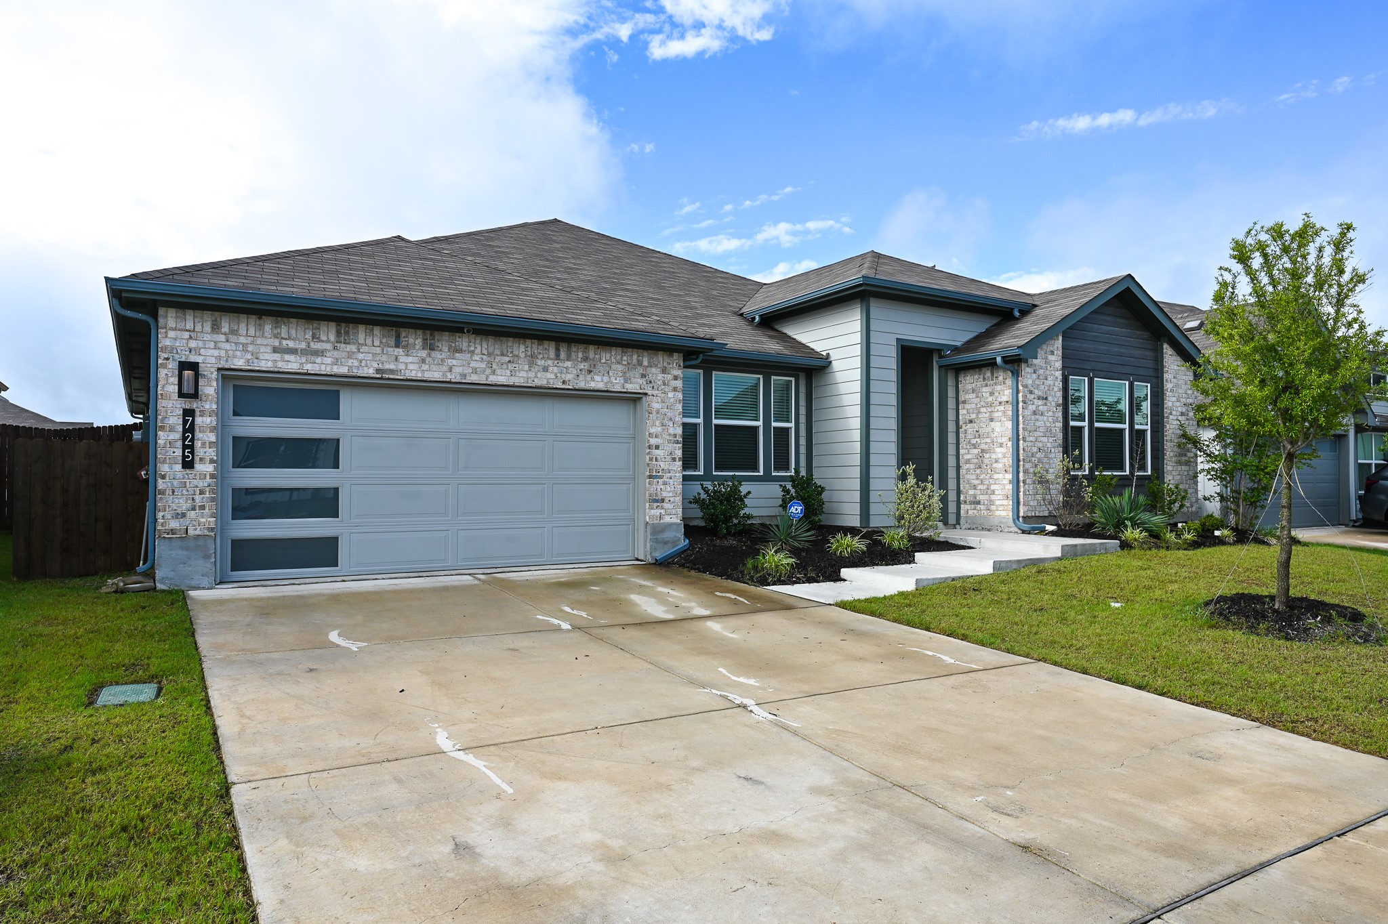
Single-story brick-and-siding home with a two-car garage, dark gable, and young tree in the front lawn.
Single-story brick-and-siding home with an attached garage, landscaped lawn, and two young trees.
Single-story brick-and-siding home with a two-car garage, wide driveway, and landscaped front lawn.
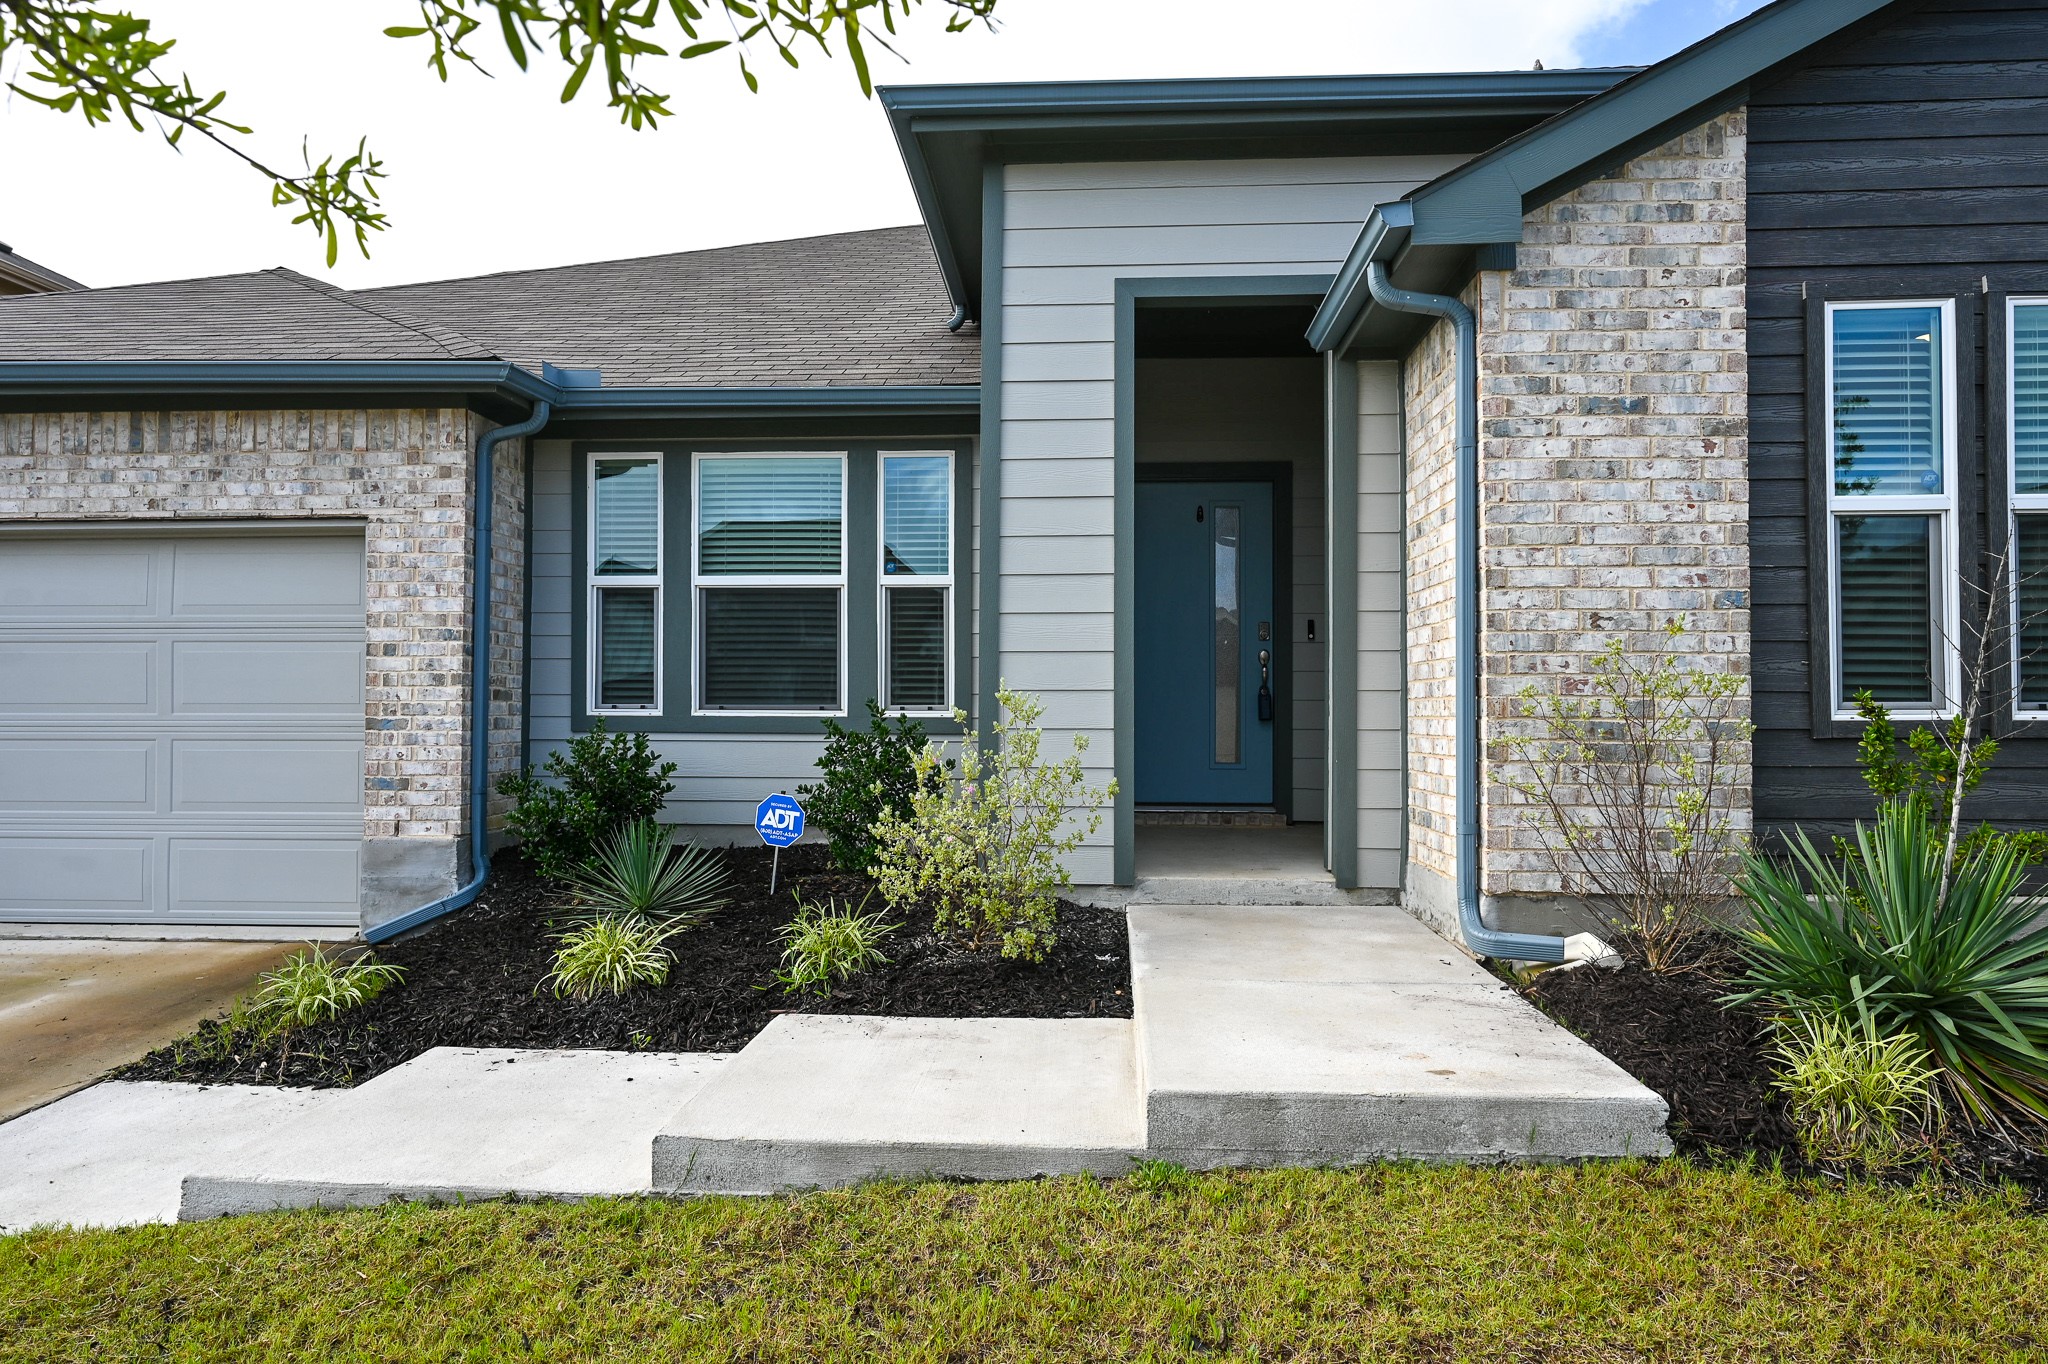
House entrance with a blue recessed door, brick and gray siding, and landscaped walkway.
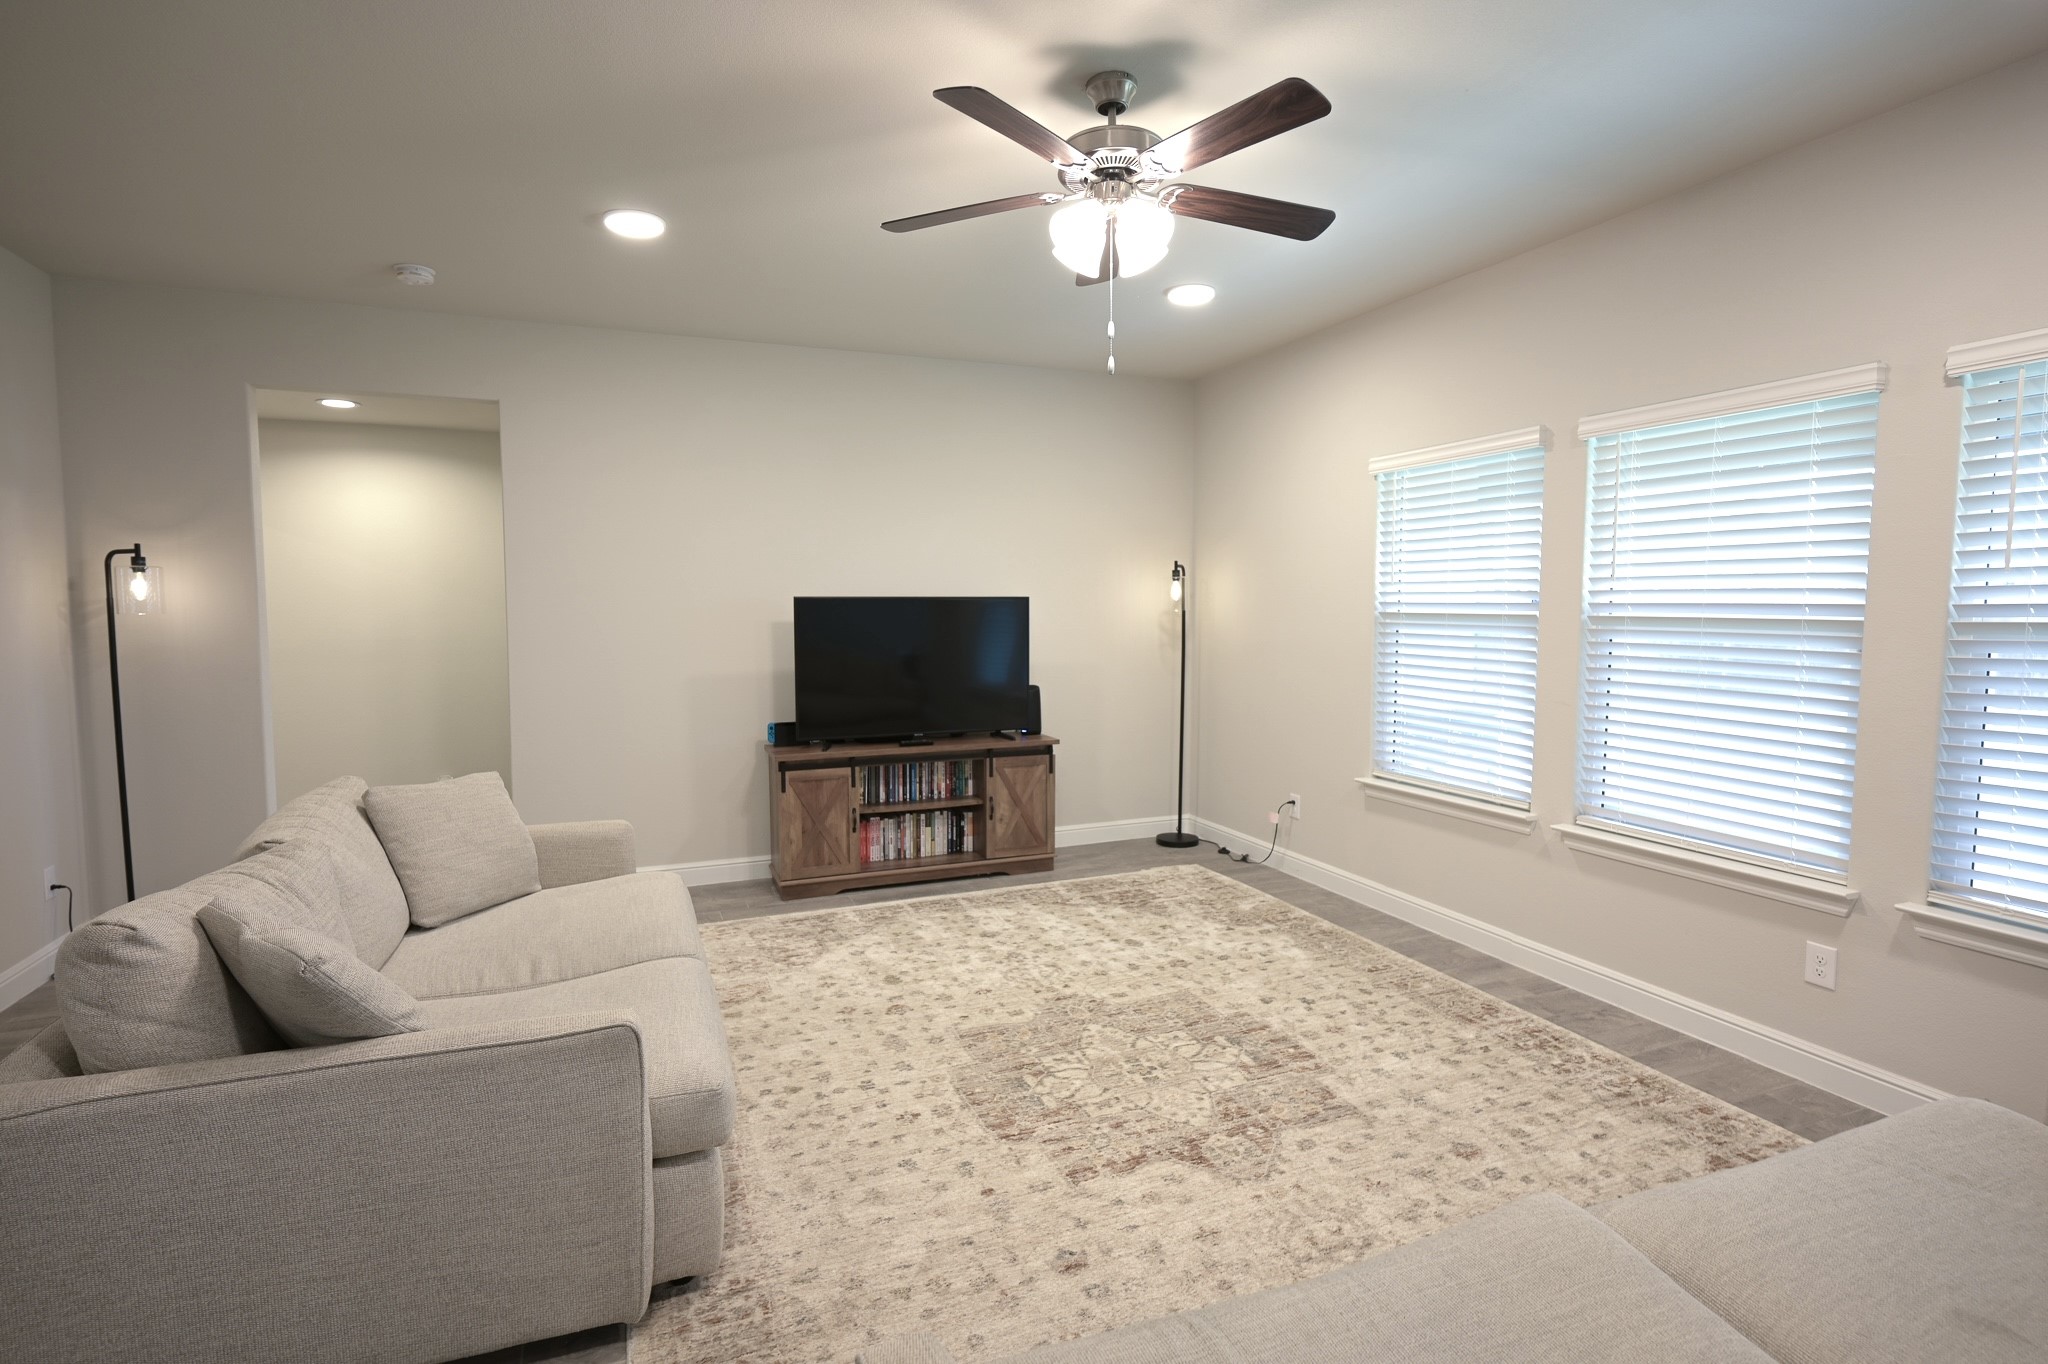
Open-plan living room with gray sofas, a ceiling fan, and adjoining dining area.
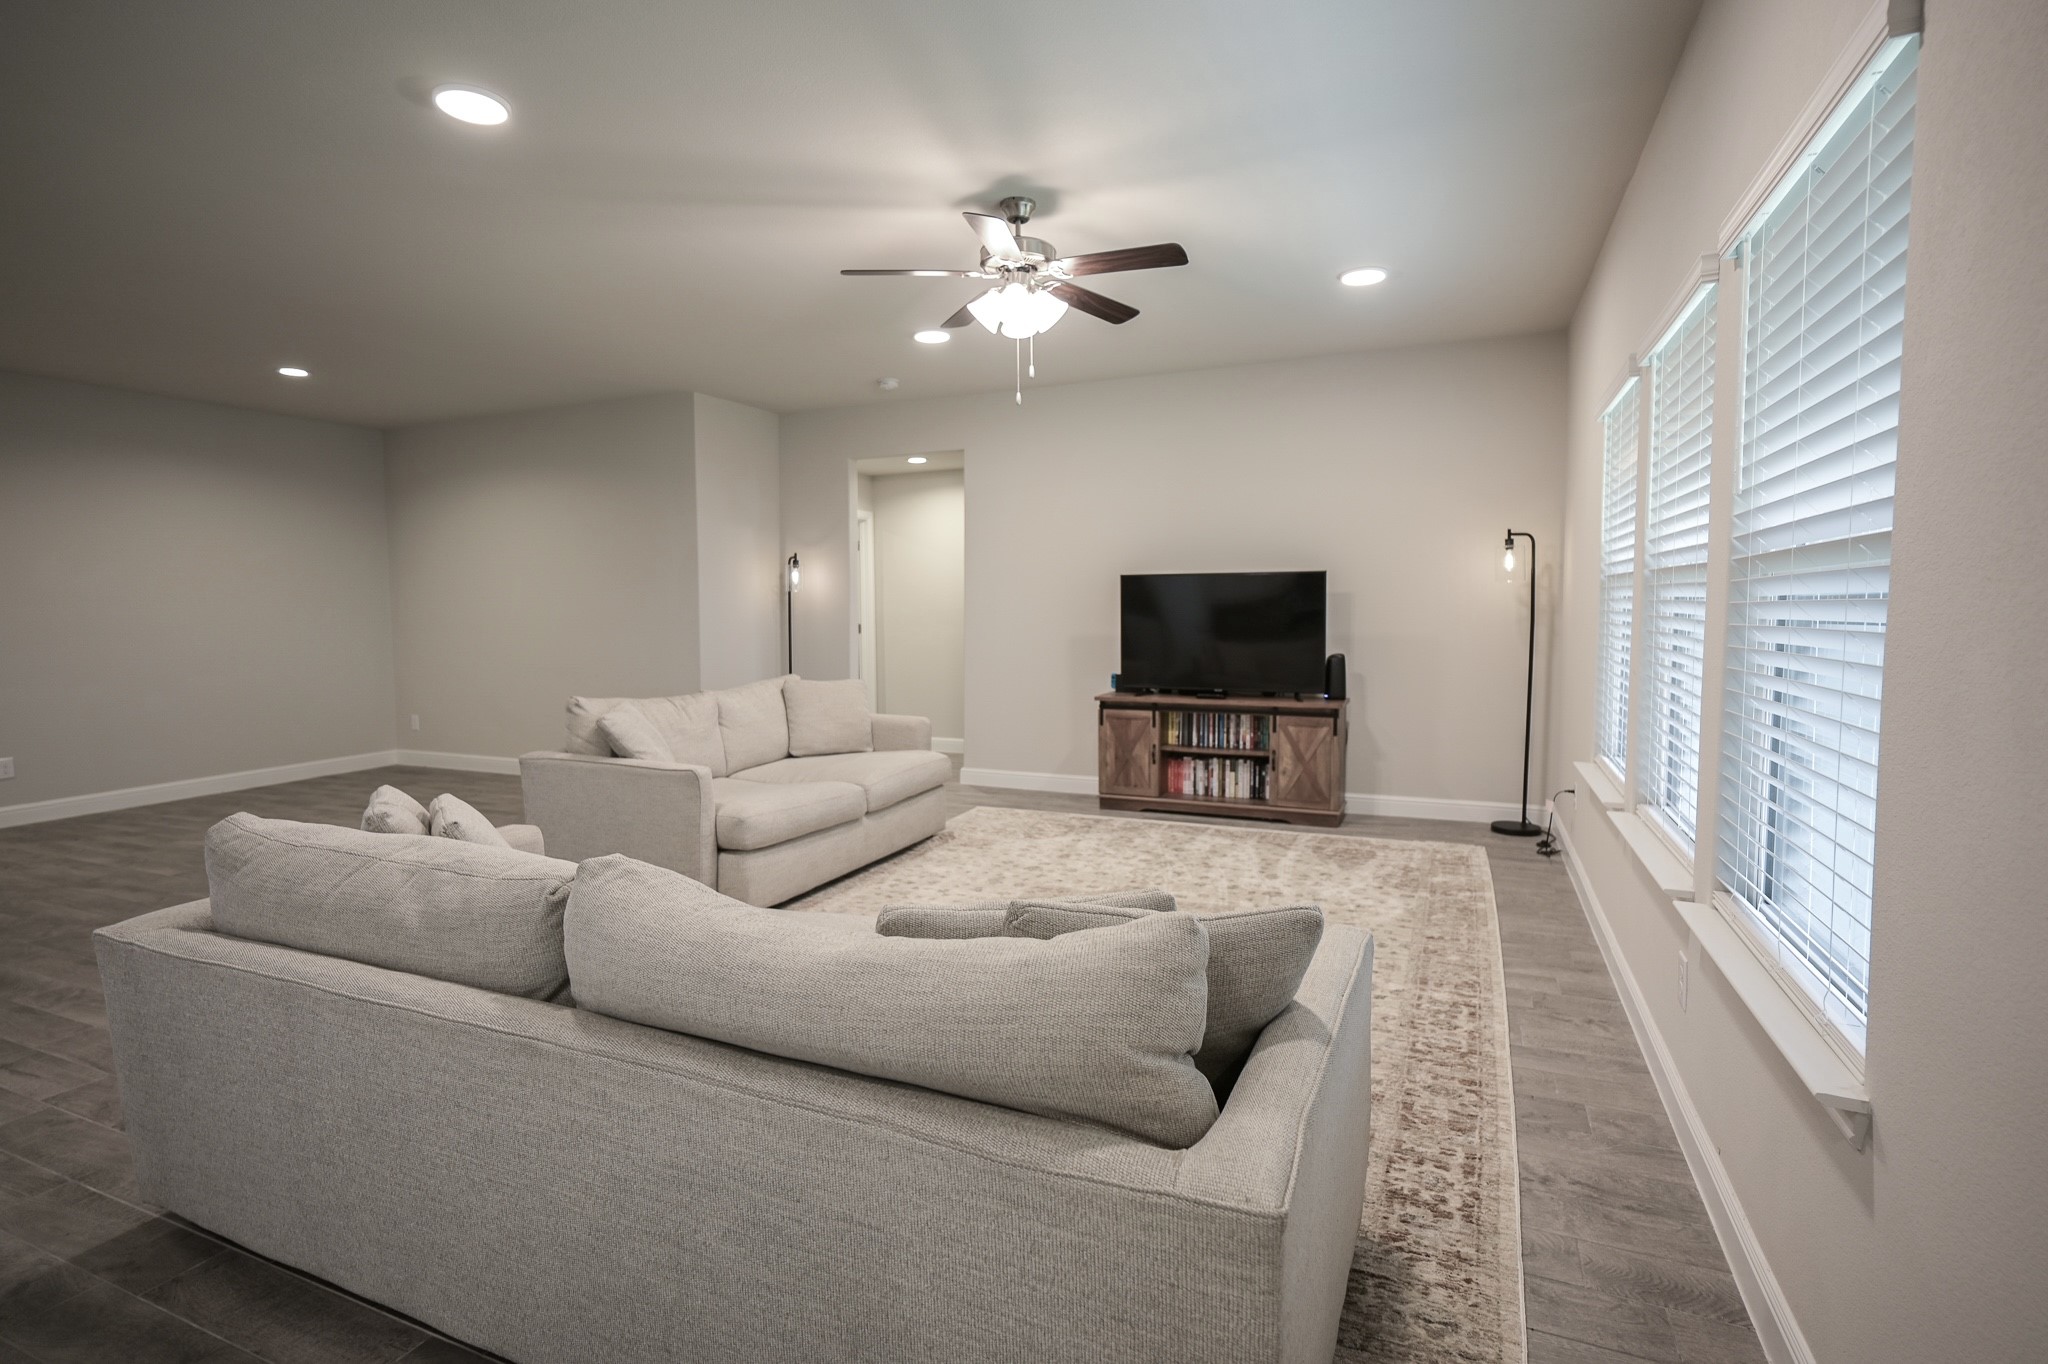
Living room with two gray sofas, a television, patterned rug, and tall windows with blinds.
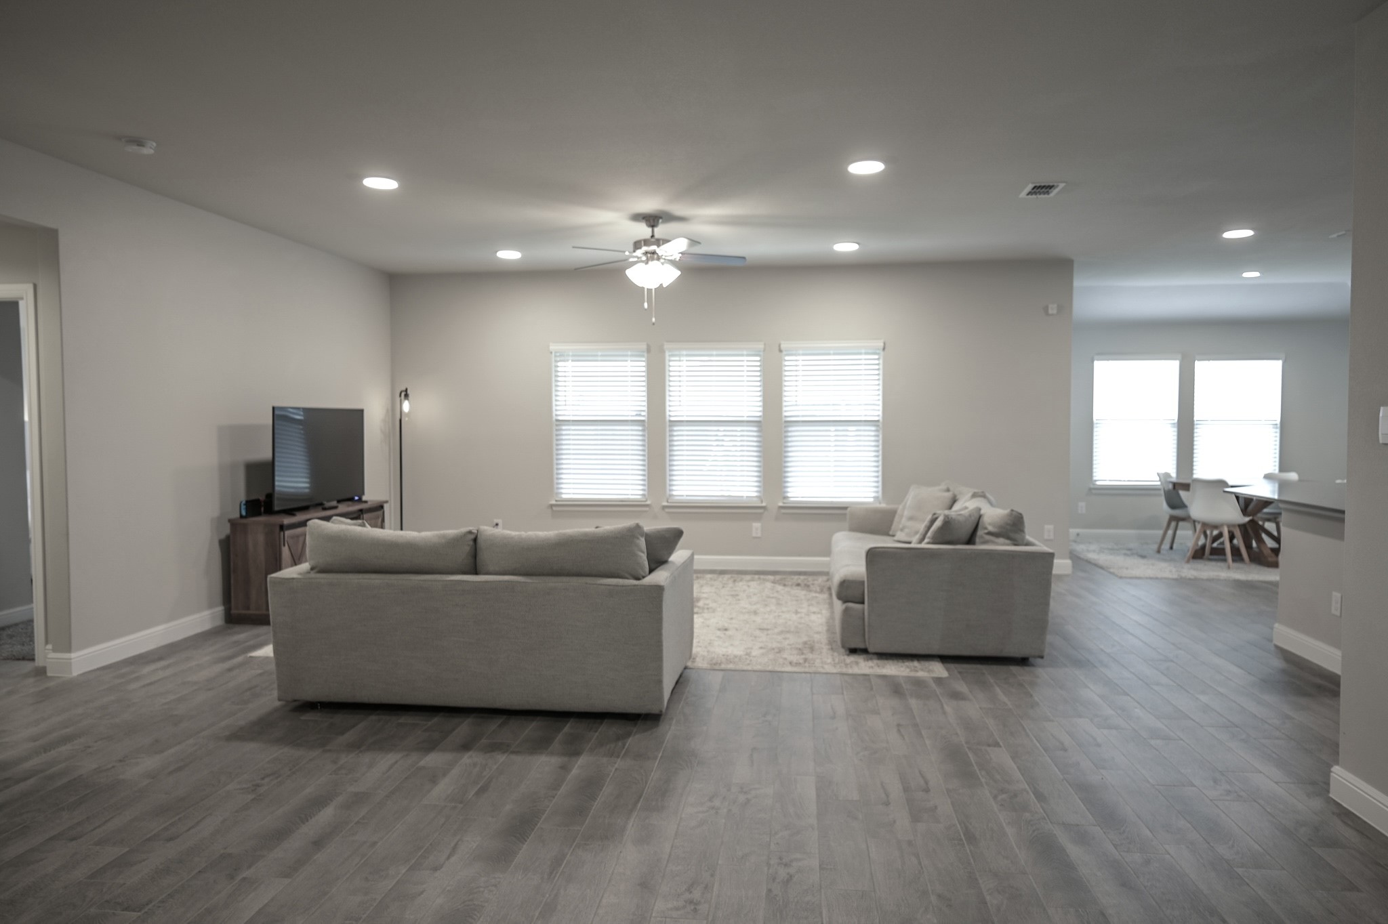
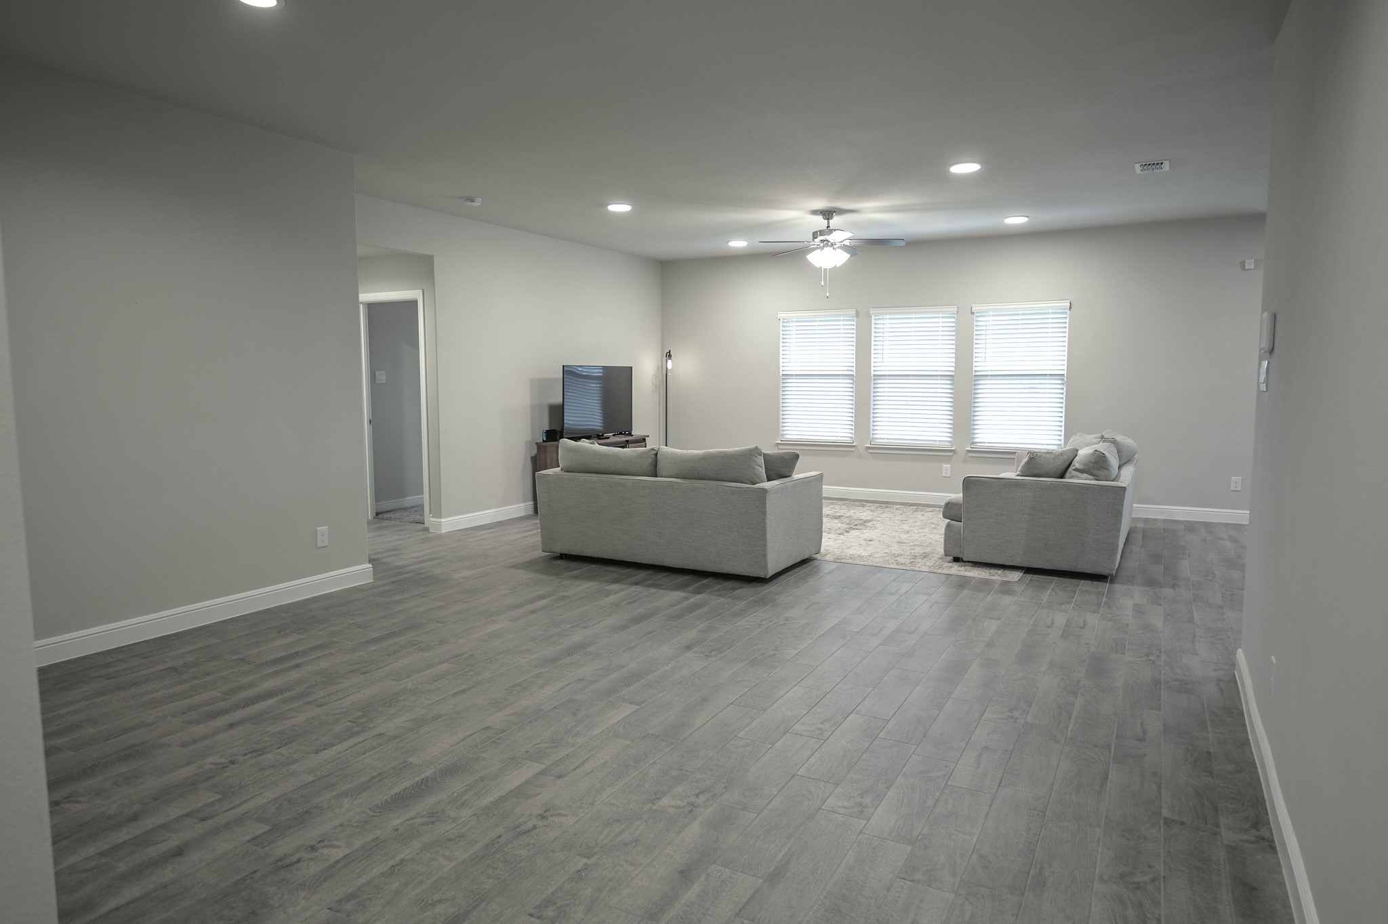
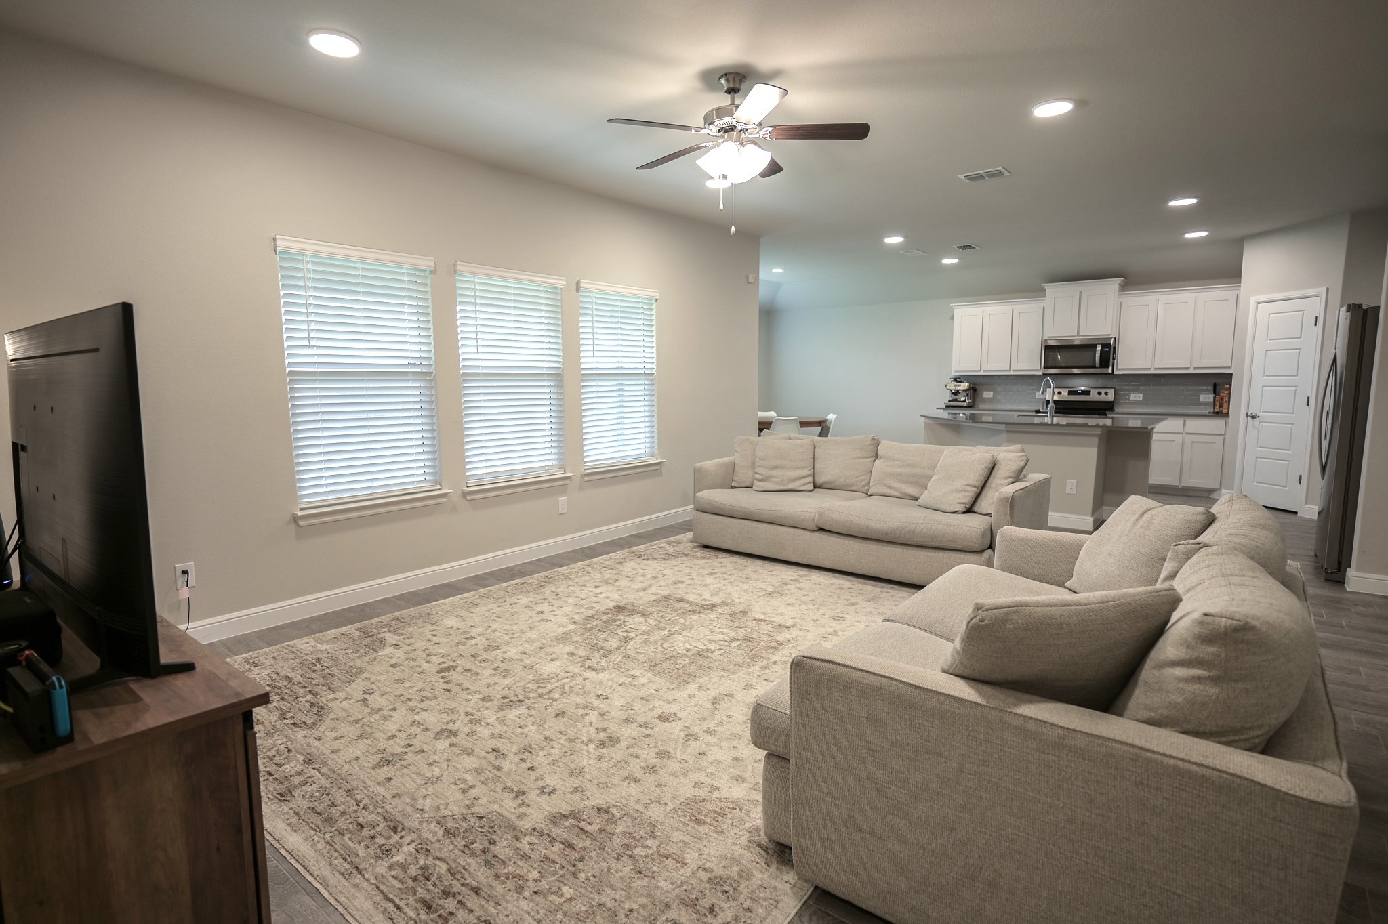
Living room with gray tile floors, two sofas, a television, and three windows with blinds.
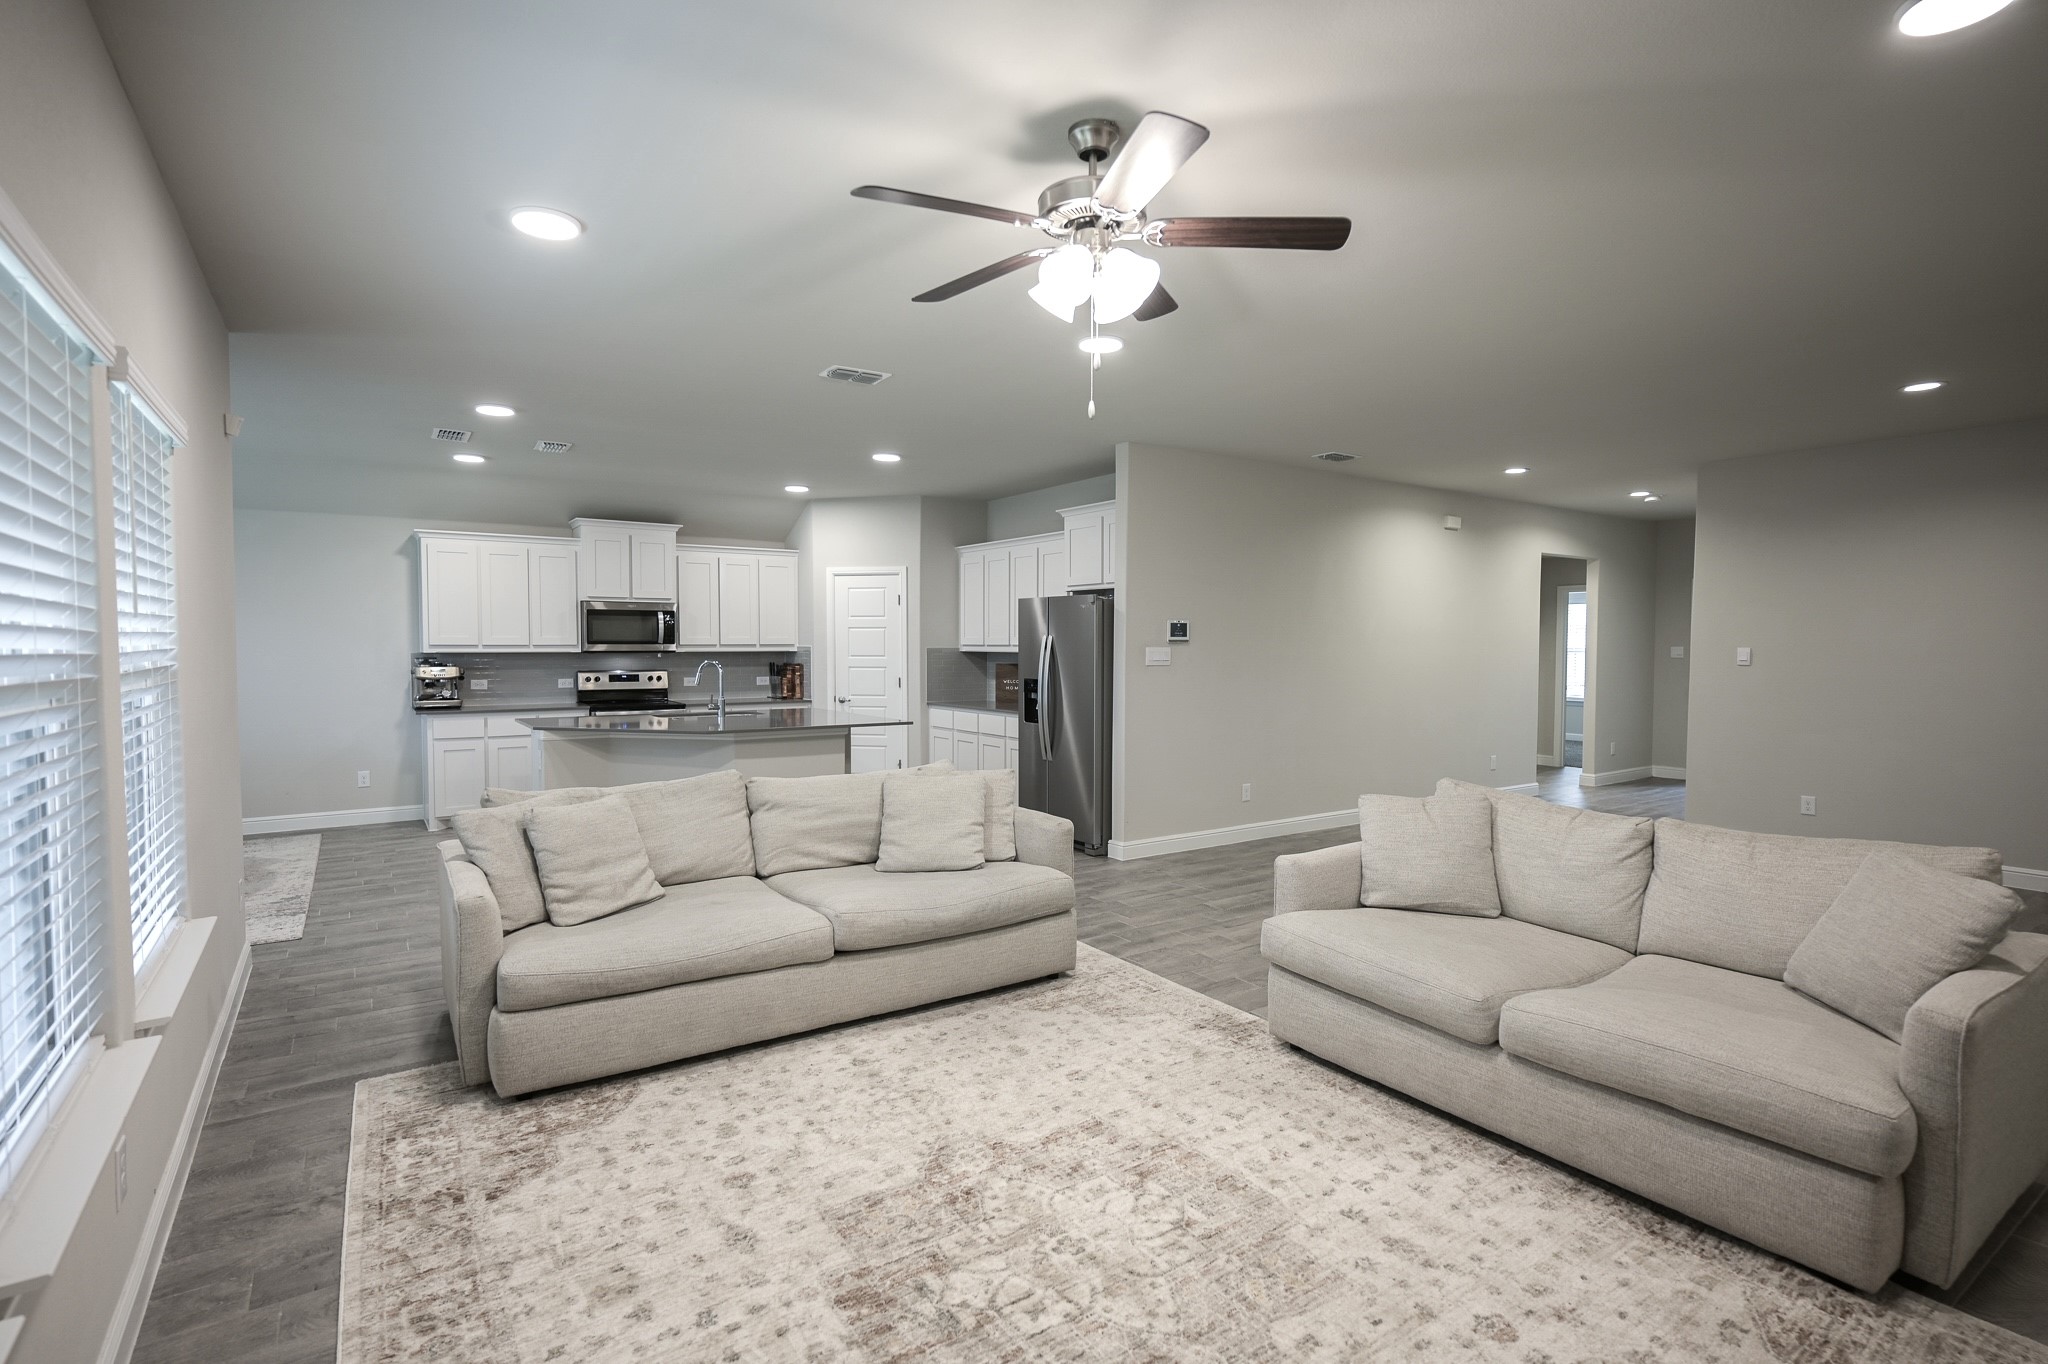
Furnished living room with beige sectional sofas opening onto a white kitchen with an island.
Open-plan living room with two light sofas and a kitchen with white cabinets and stainless steel appliances.
Furnished living room with a large sectional, patterned rug, television, and three windows with blinds.
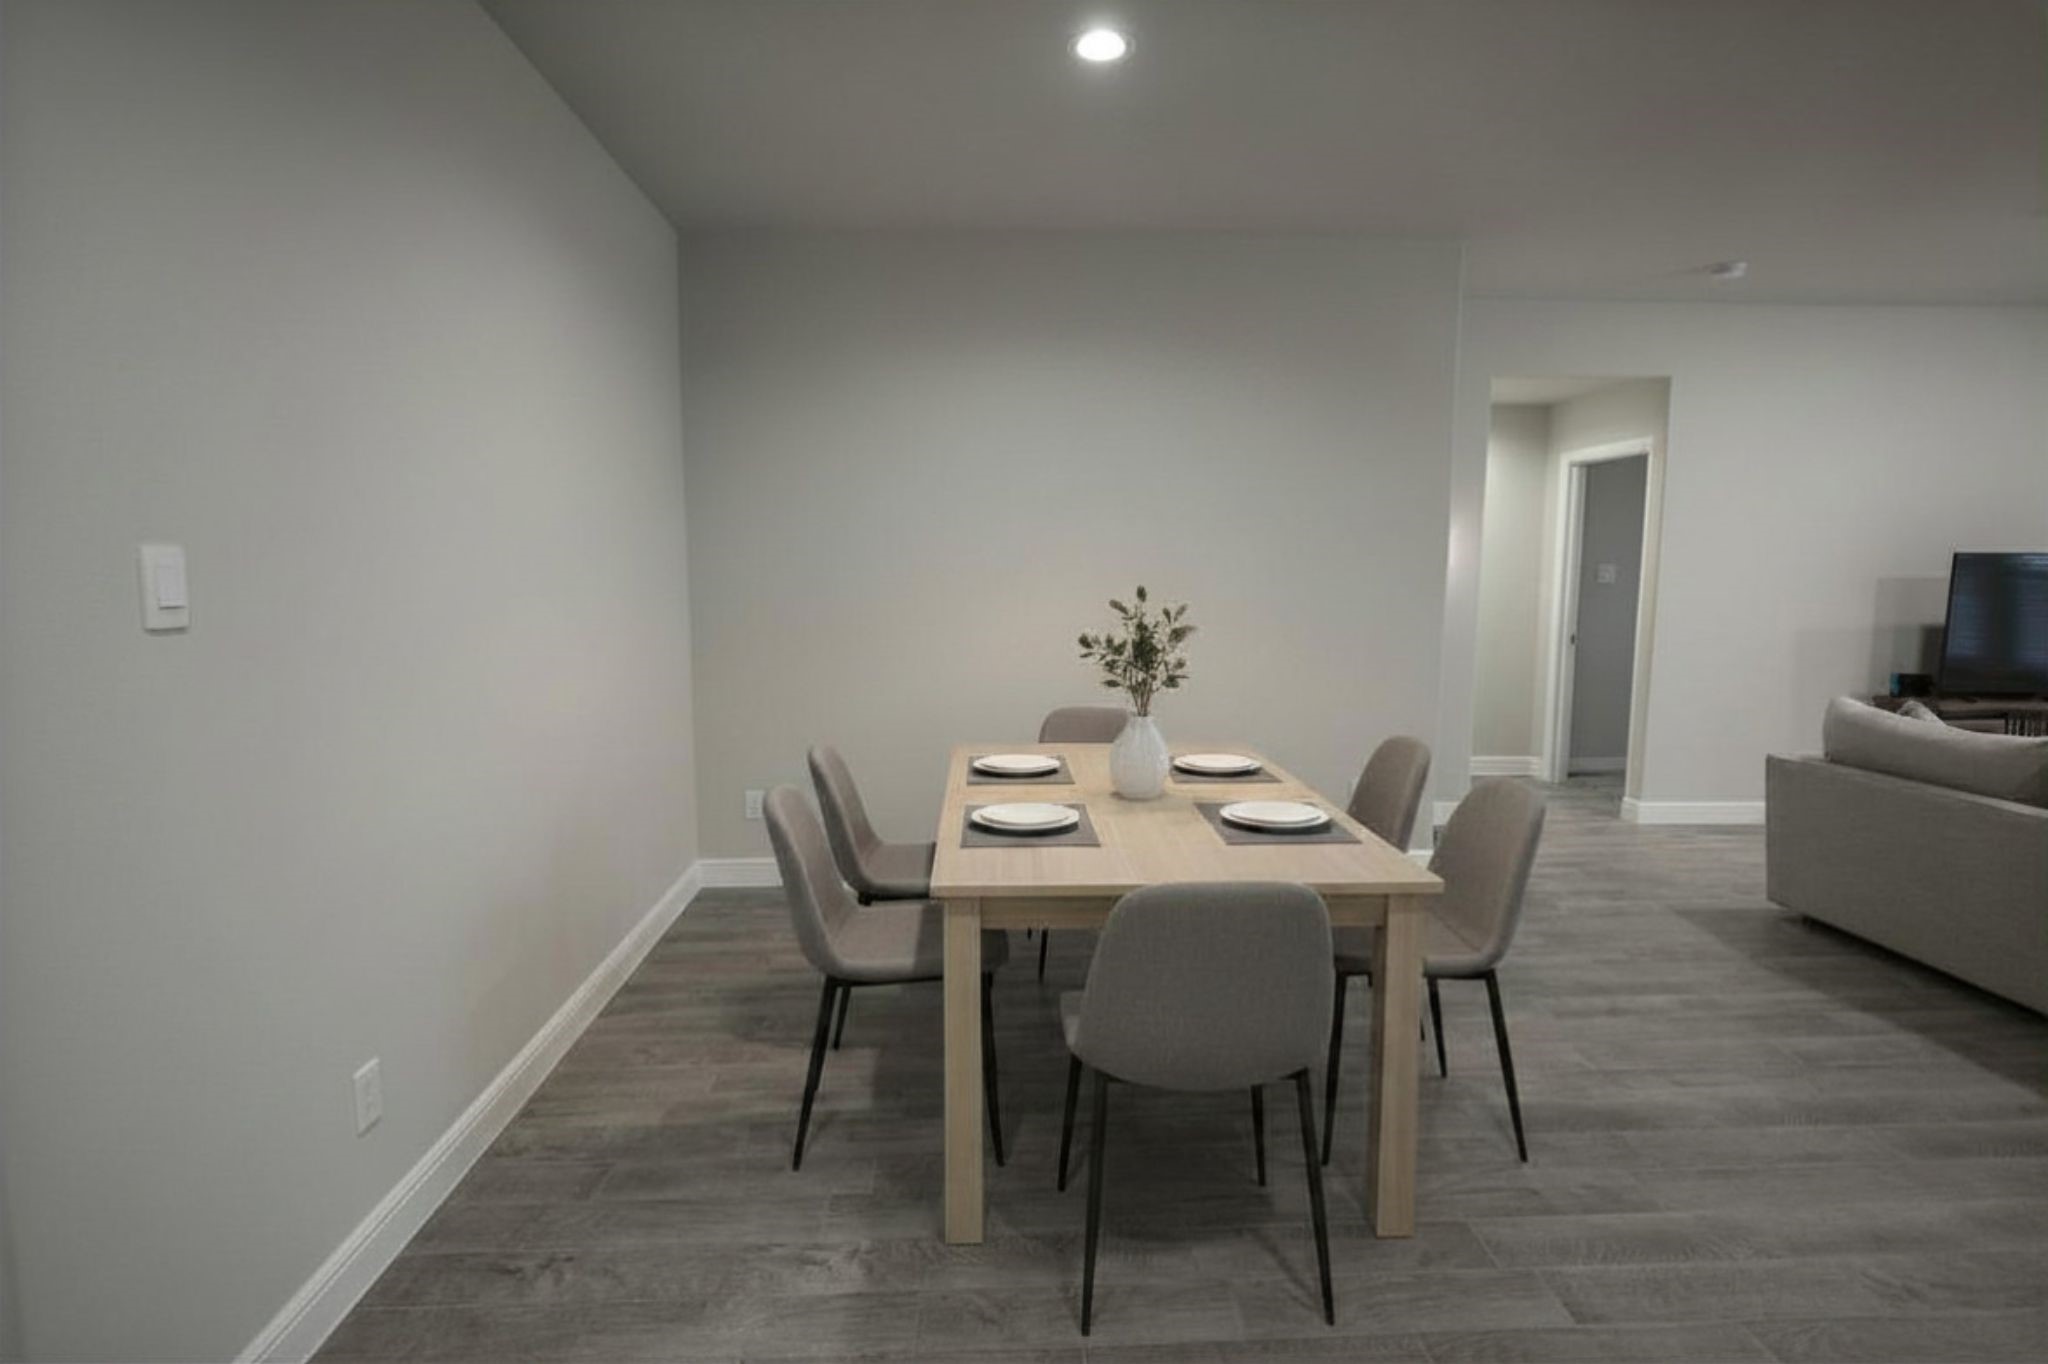
Dining room with a set table, gray chairs, and a vase centerpiece beside the living area.
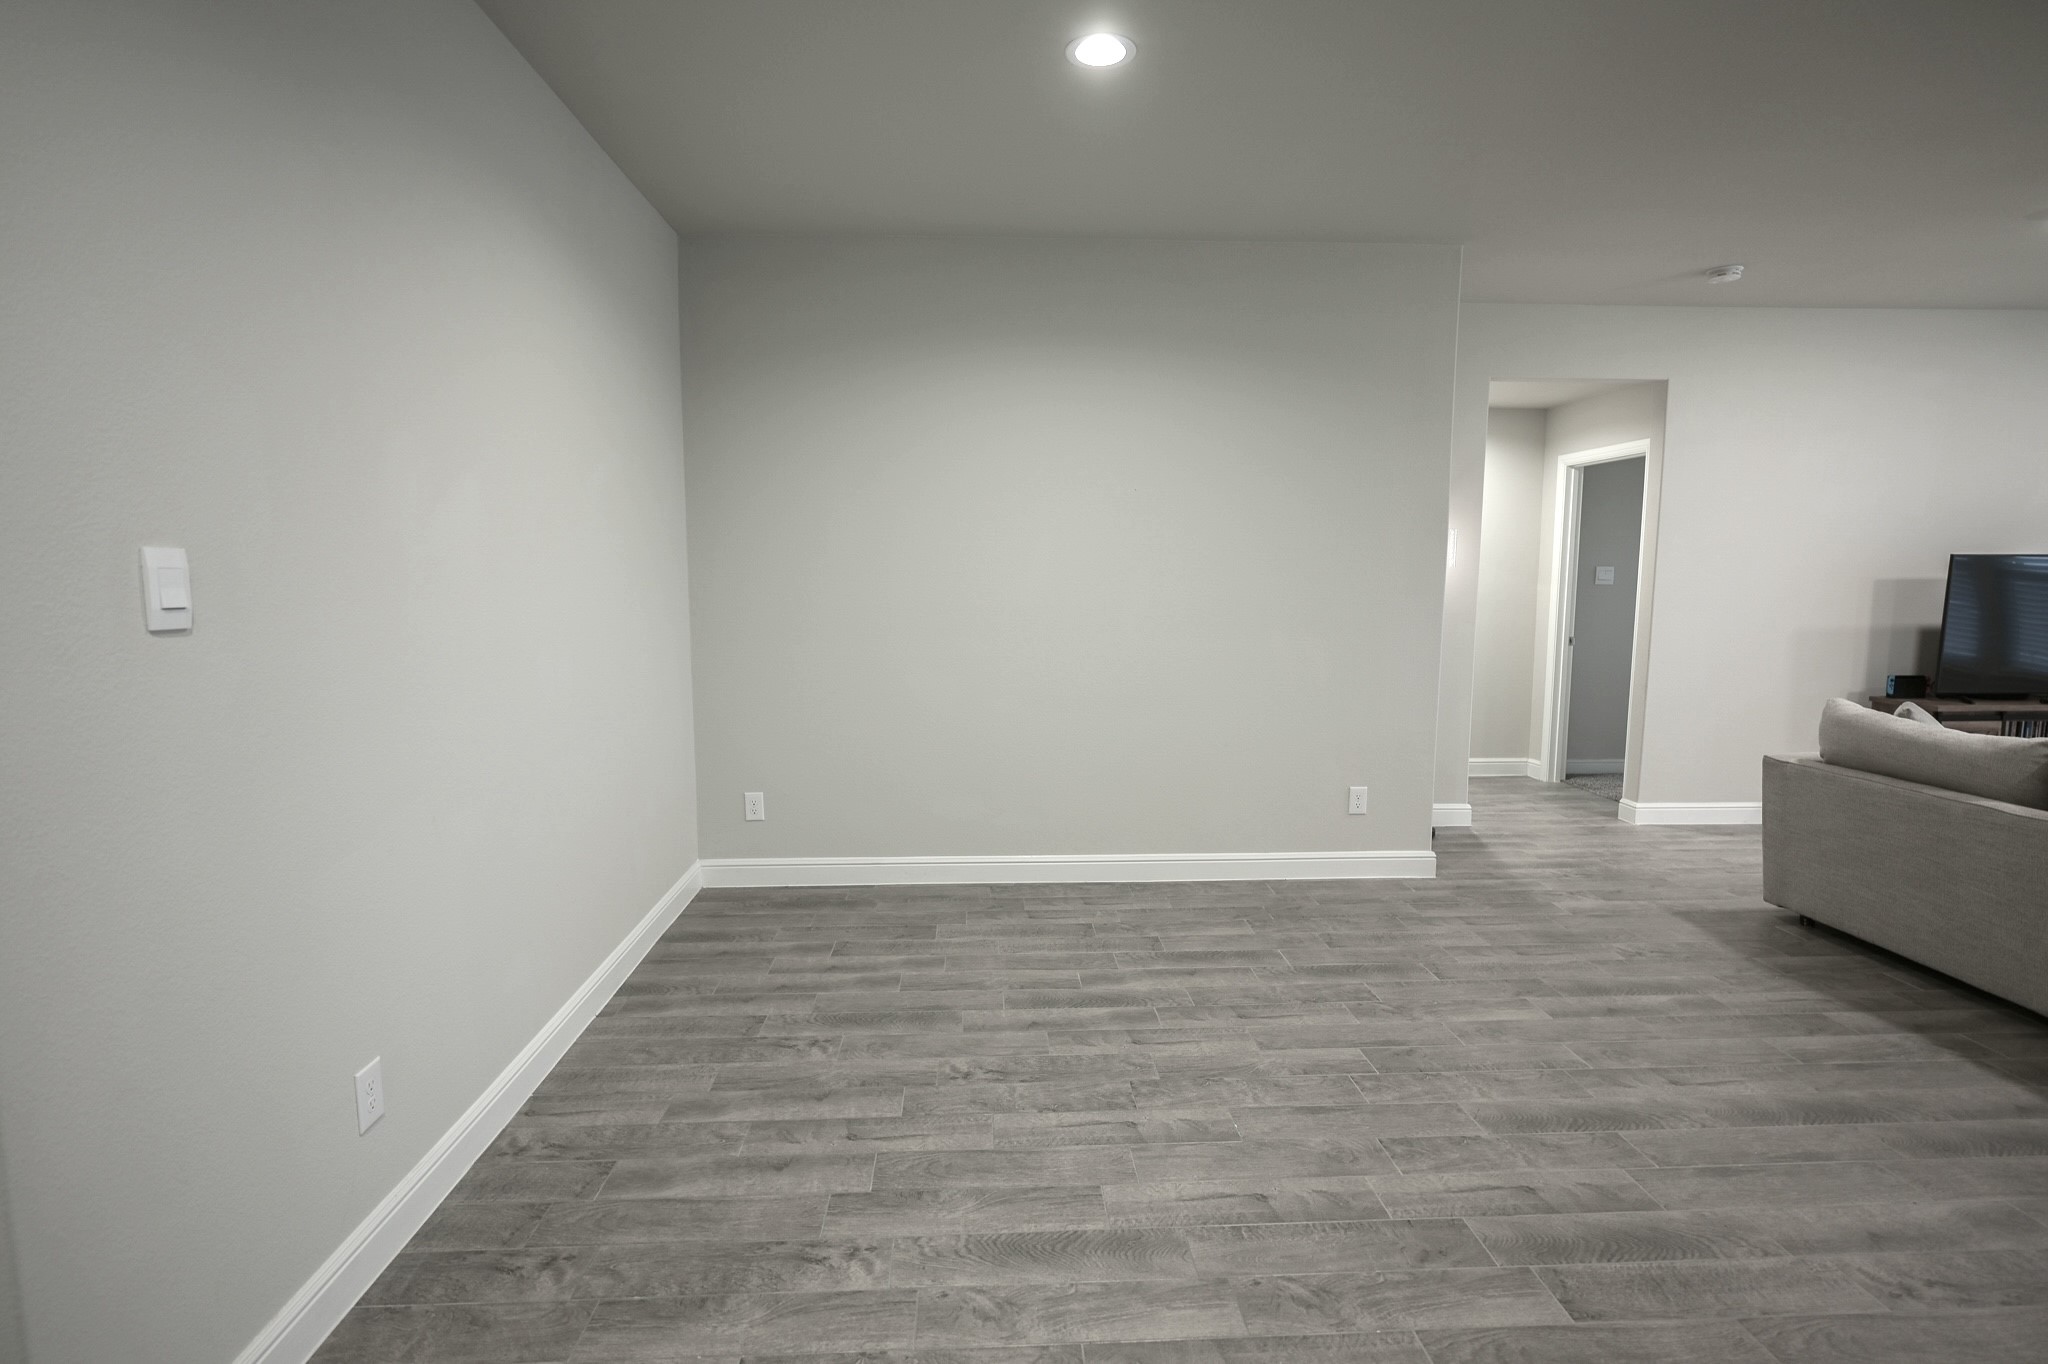
Living room with gray tile flooring and a partial view of a sofa and television.
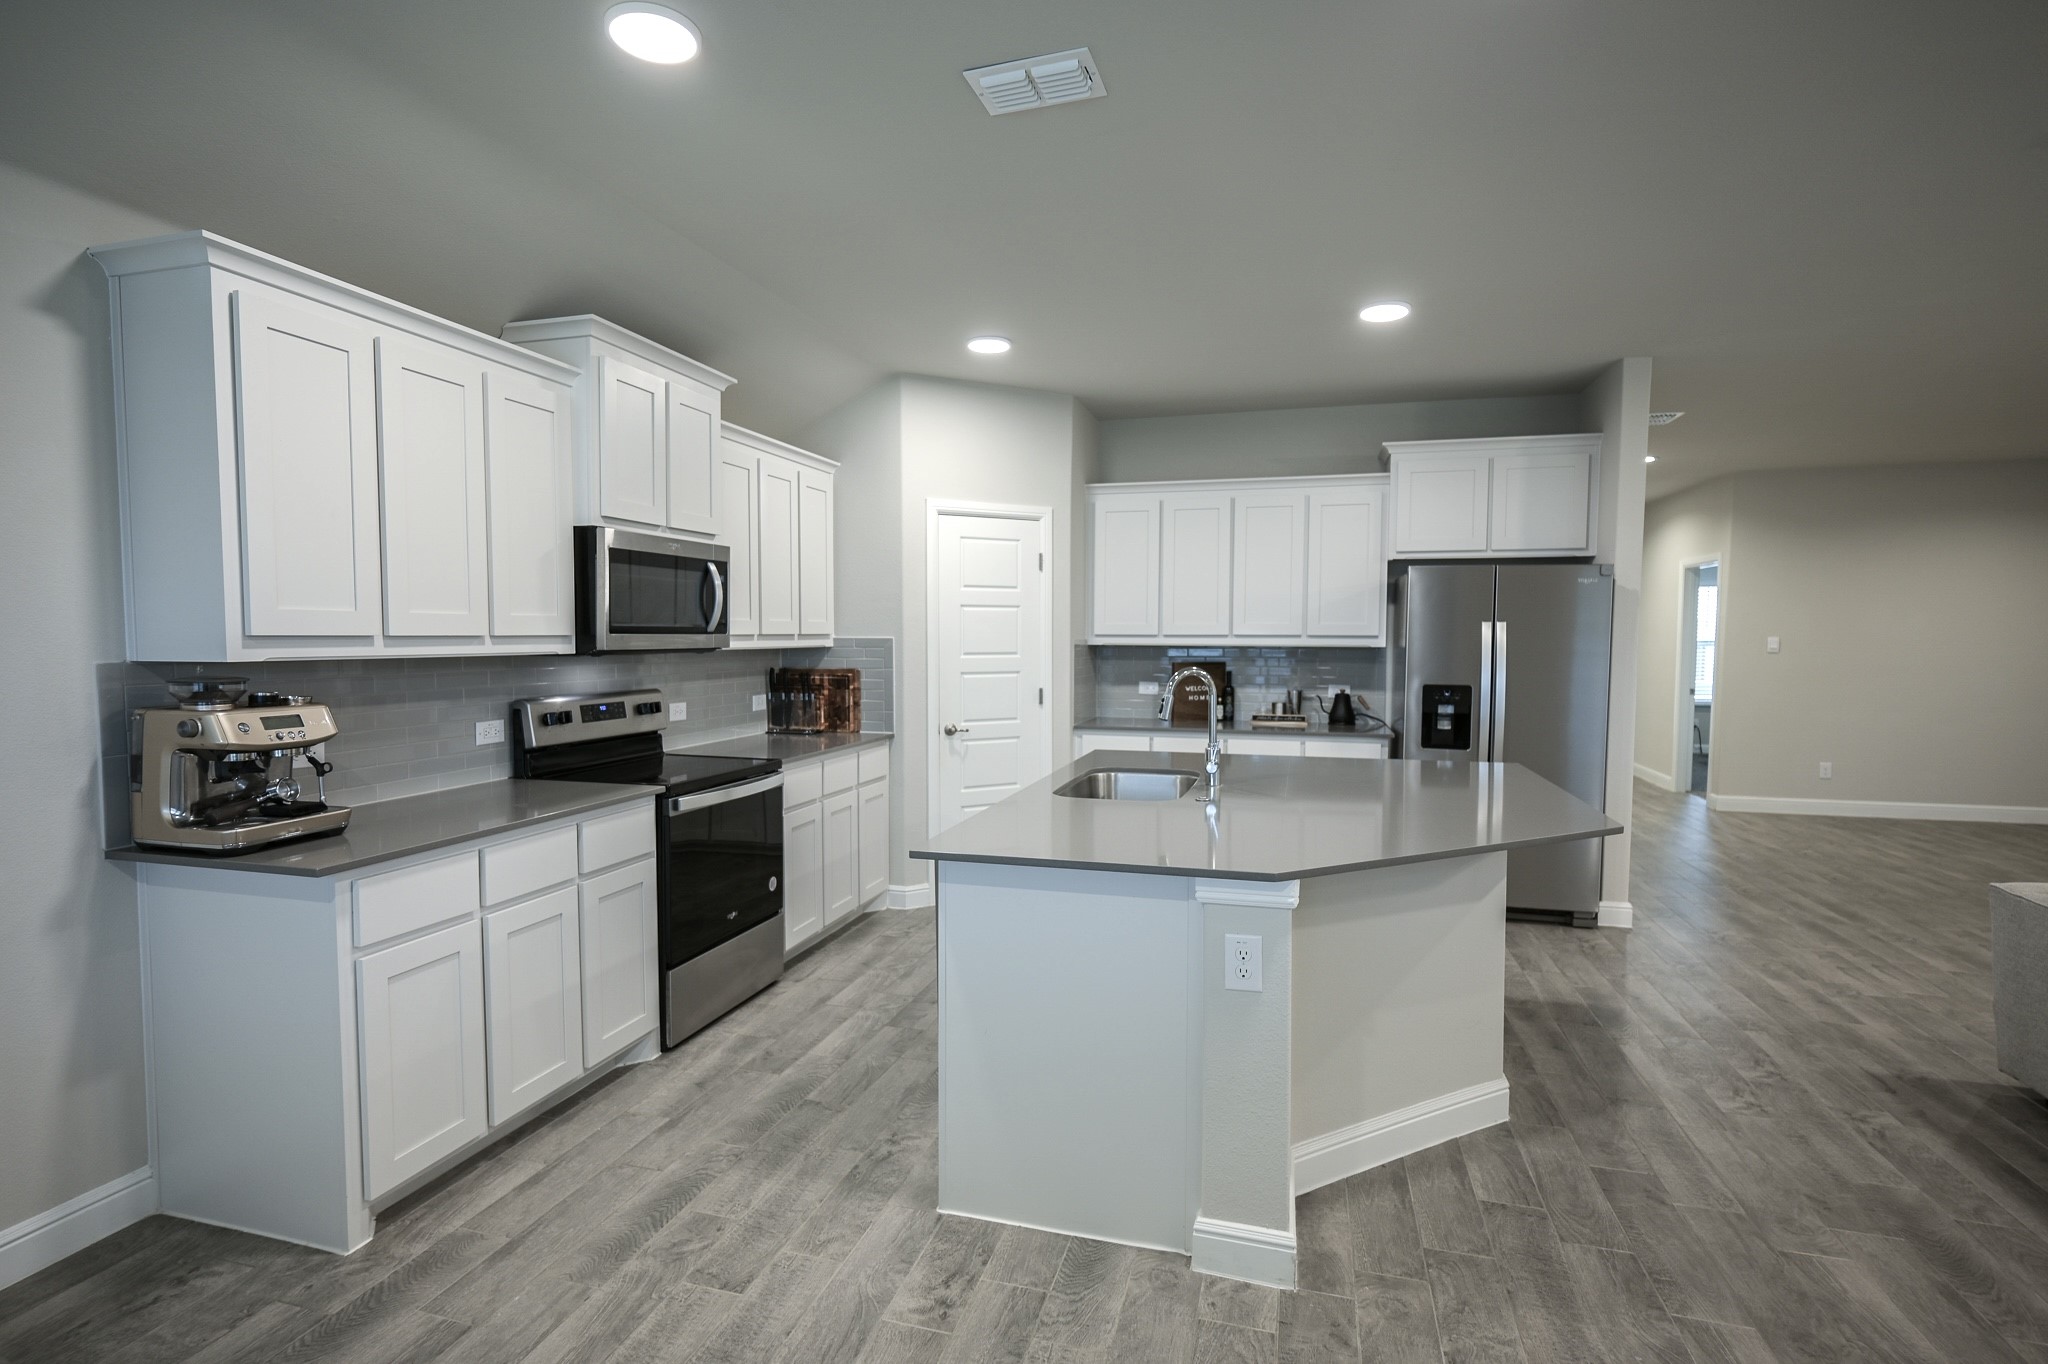
Modern kitchen with white cabinets, stainless steel appliances, and a large island with sink.
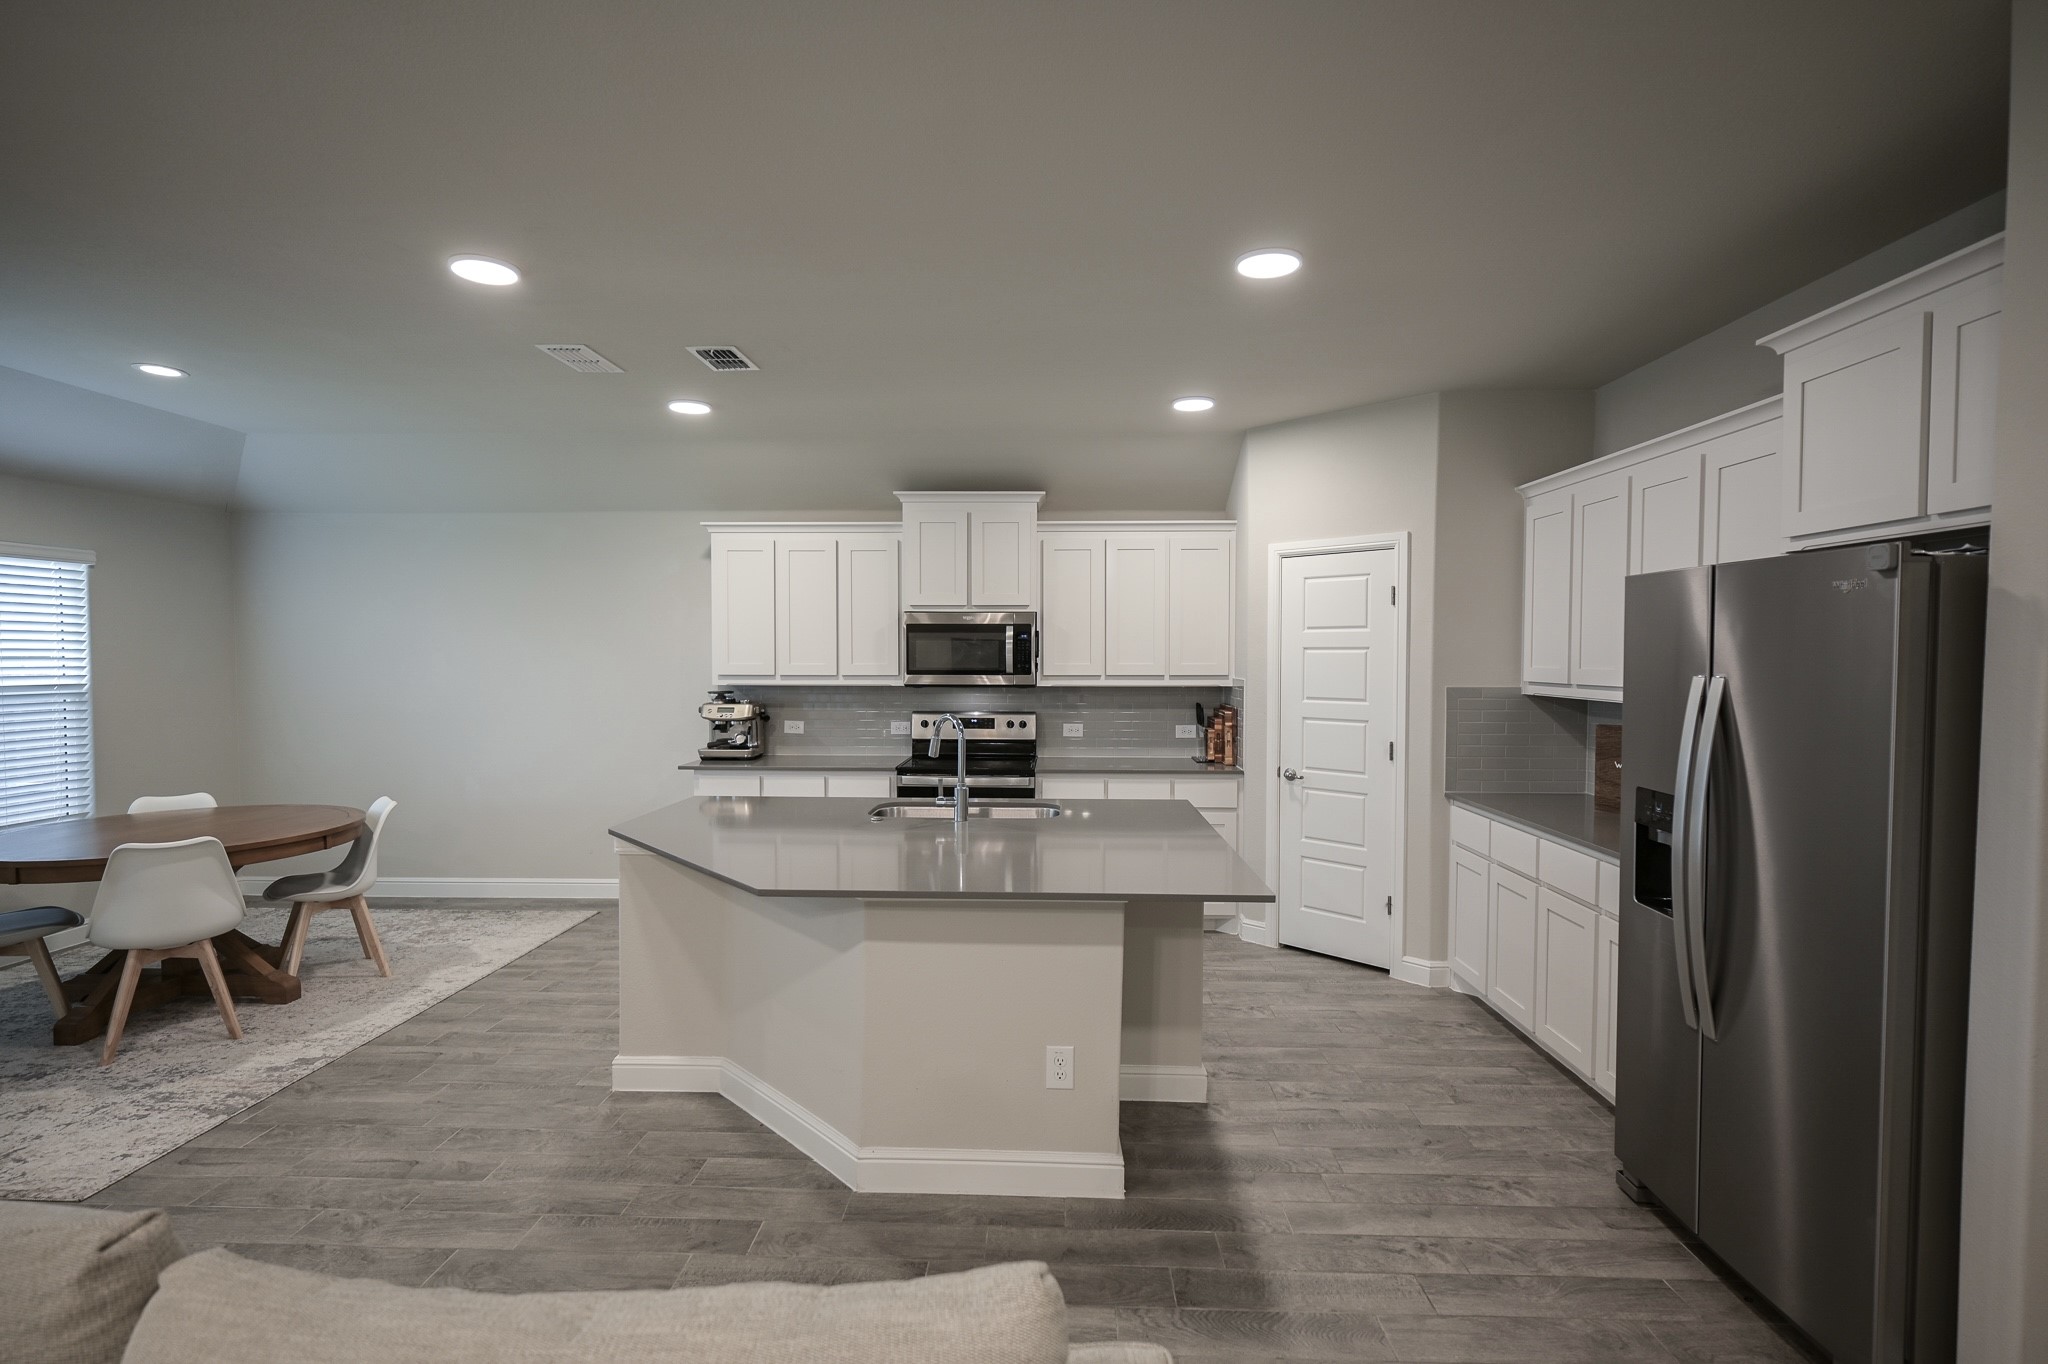
Open-plan kitchen with a large sink island, white cabinets, stainless appliances, and an adjoining dining area.
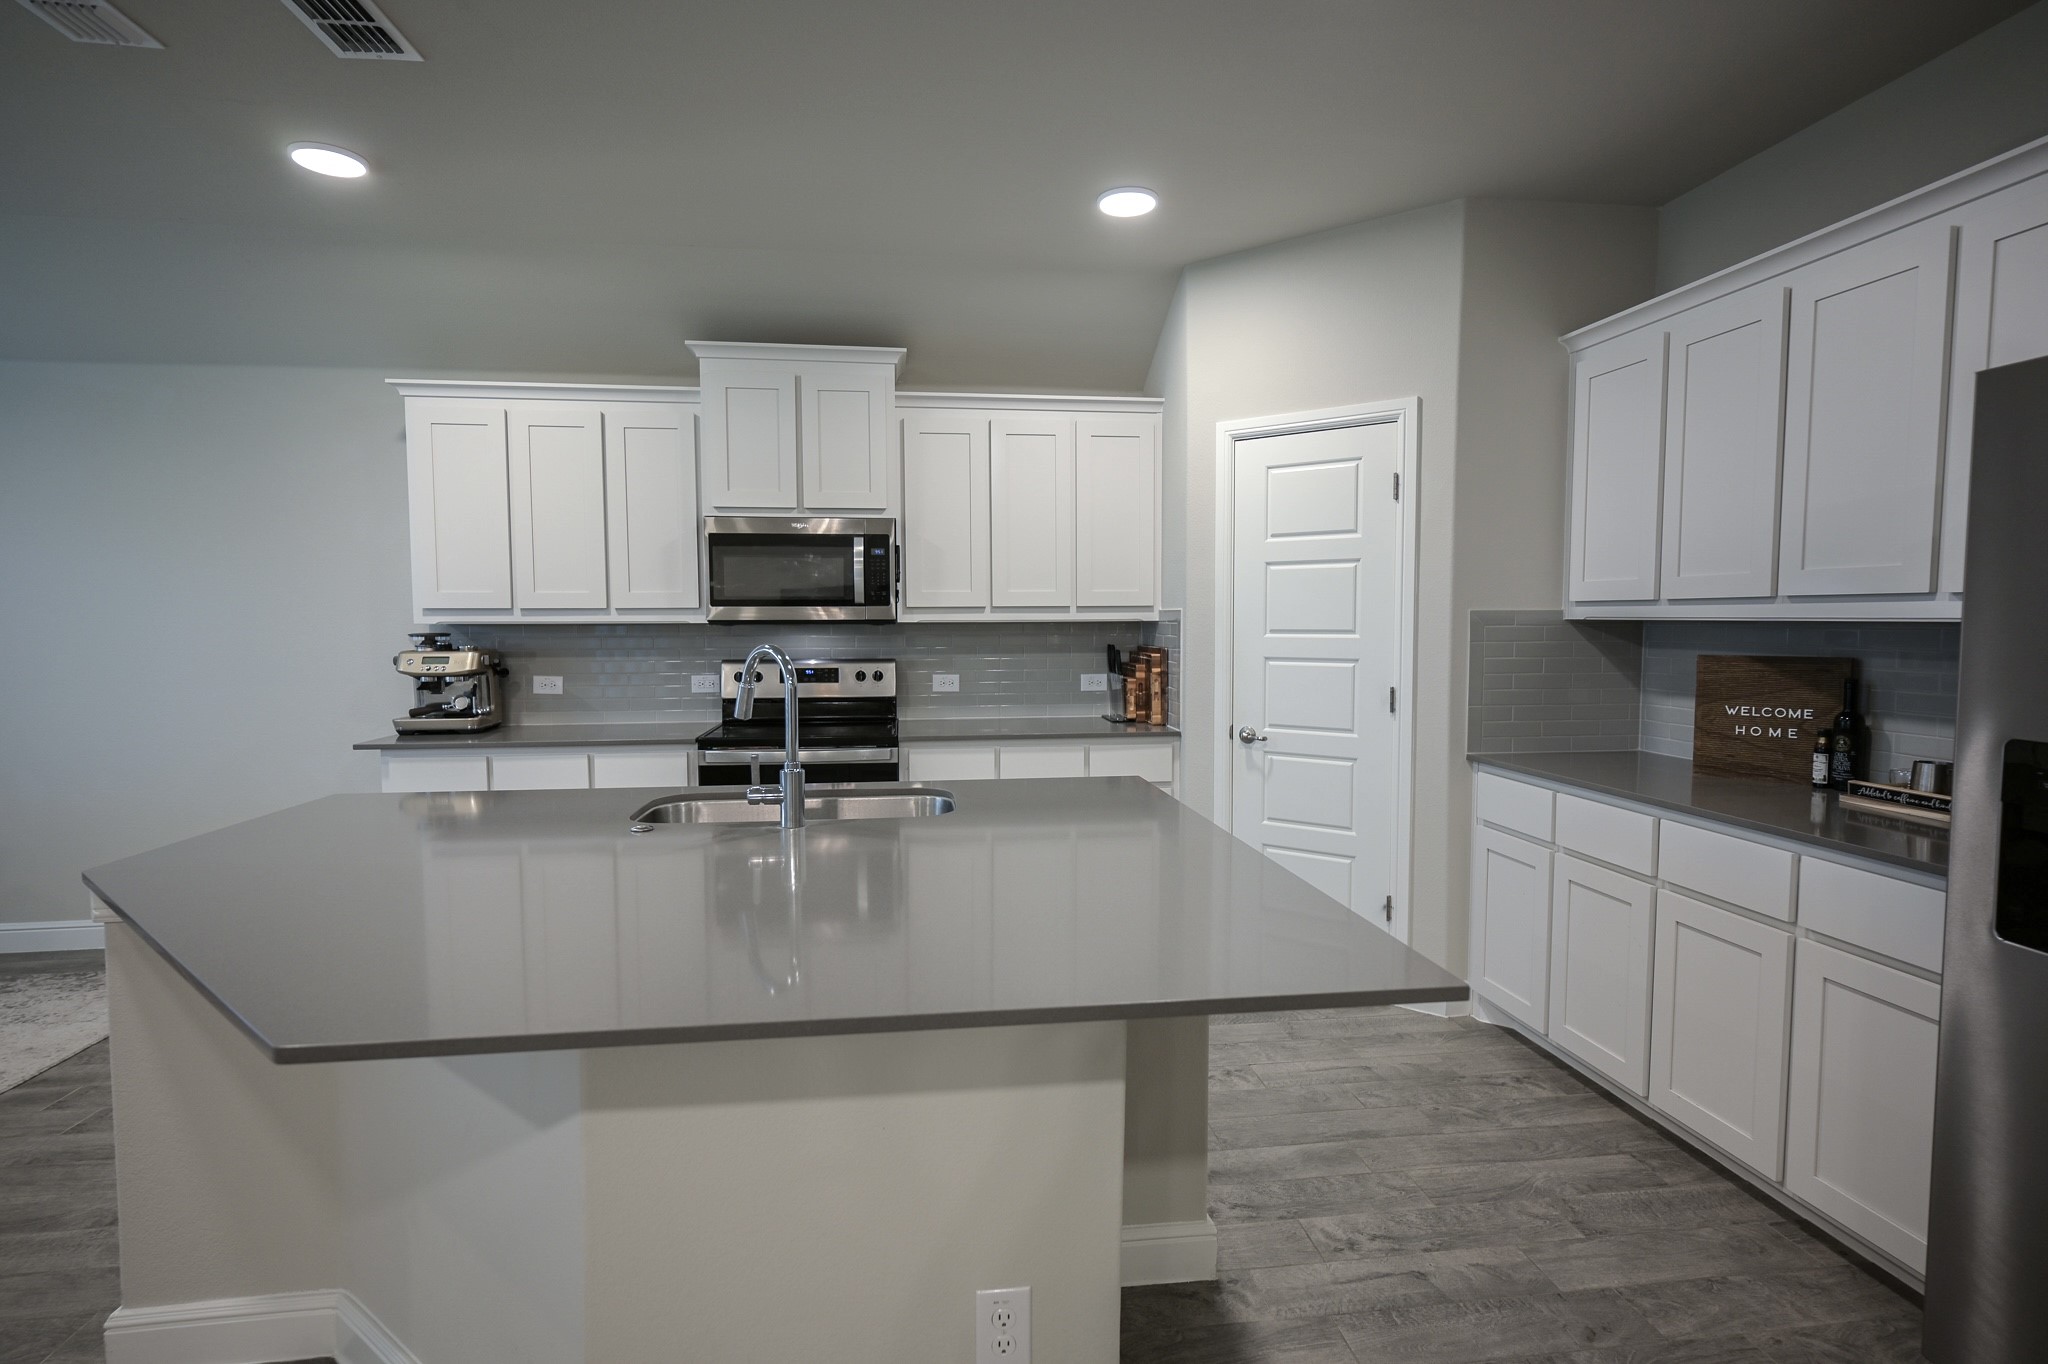
Modern kitchen with white cabinets, gray tile backsplash, and a large island with a sink.
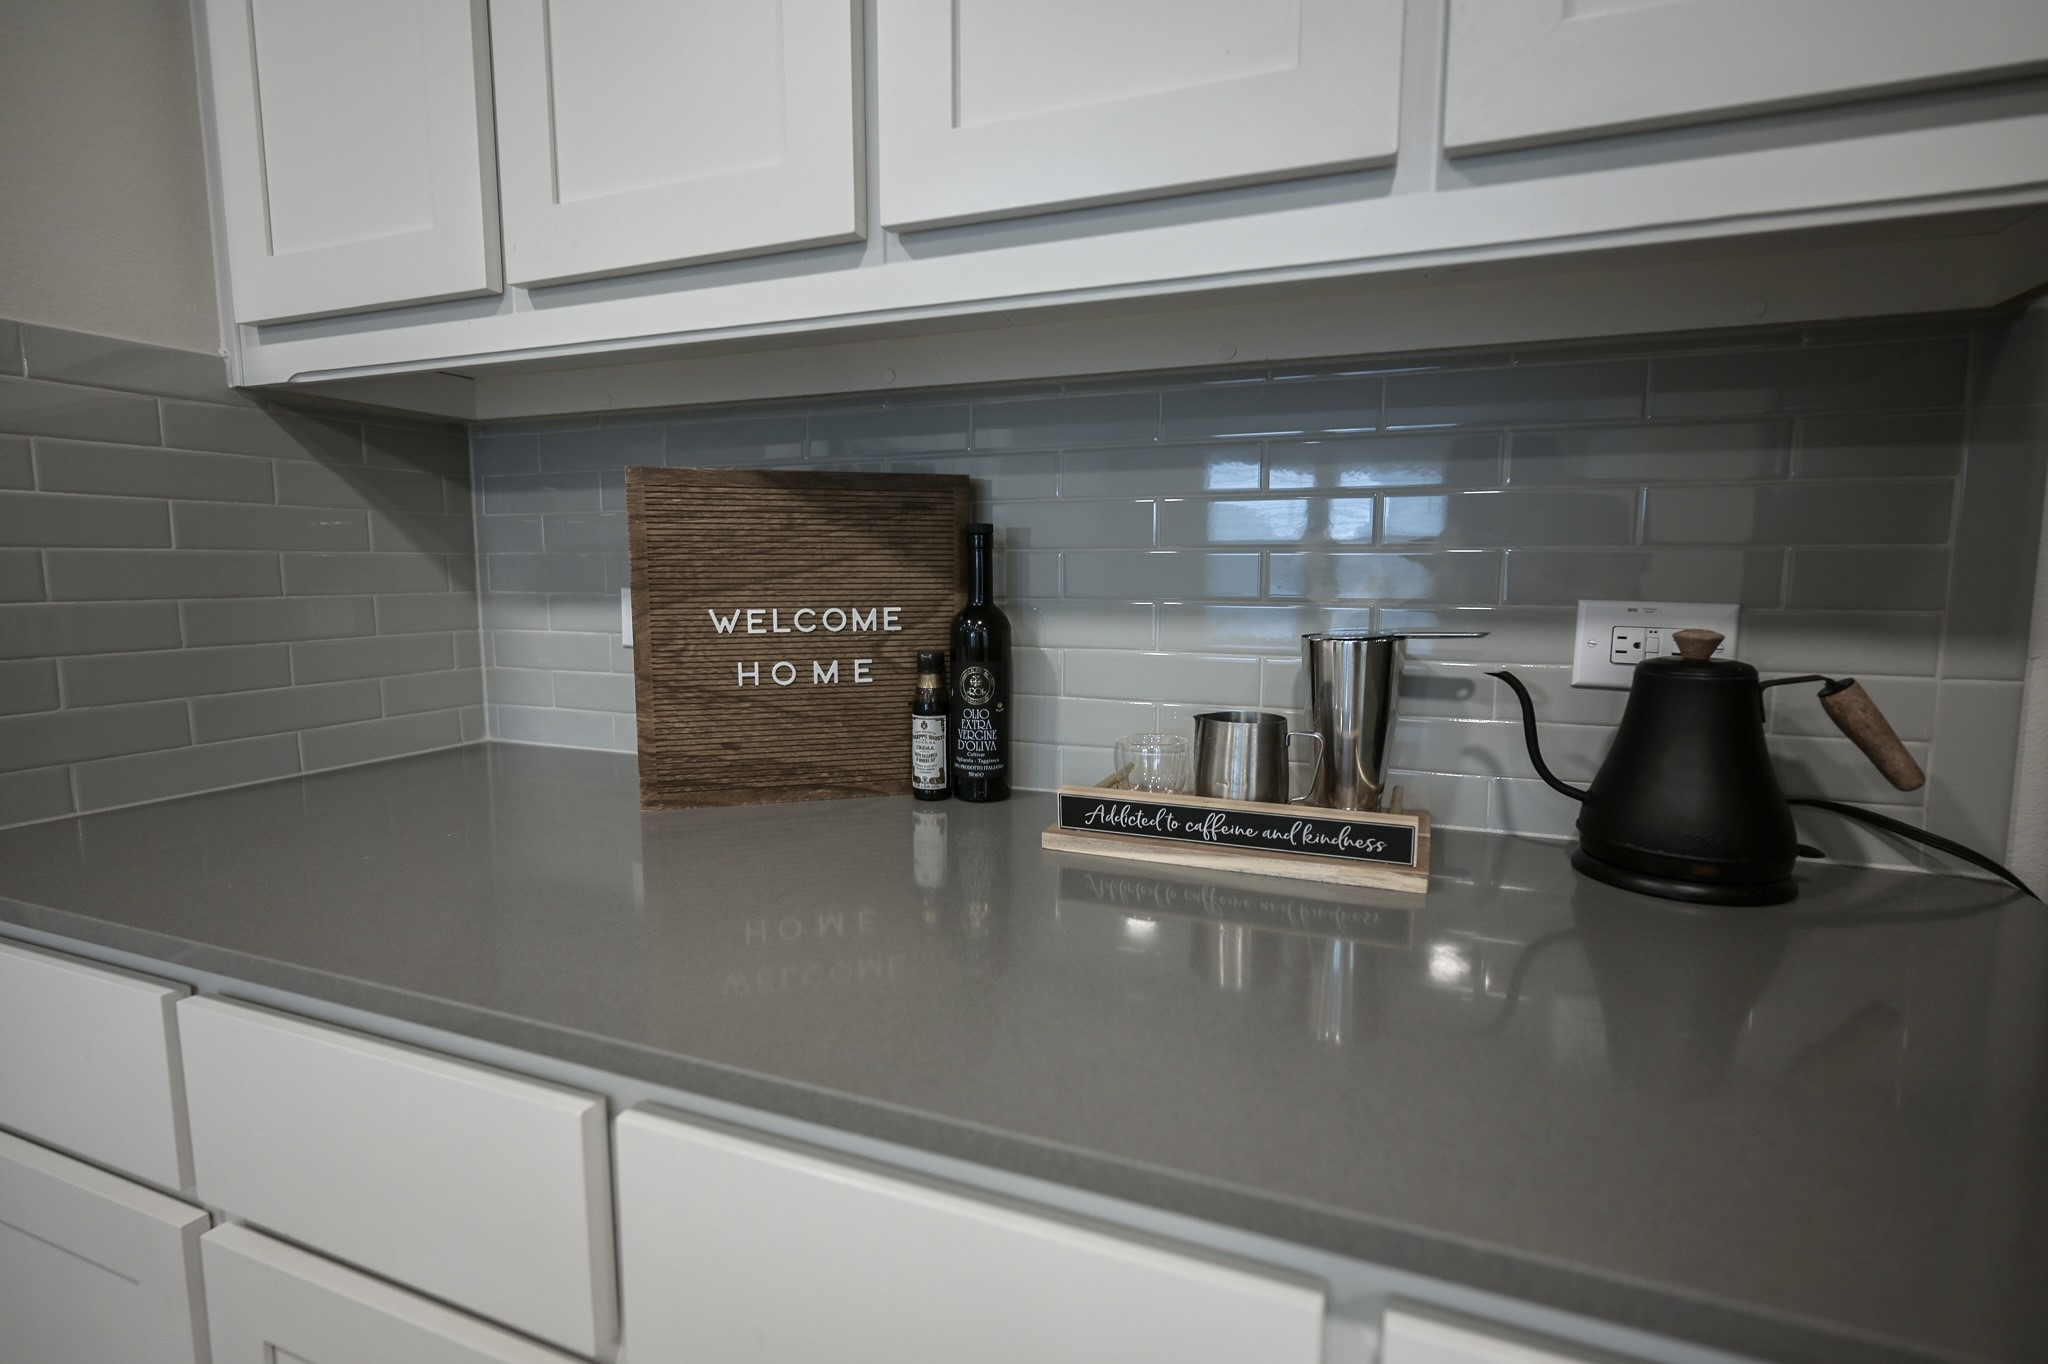
Kitchen coffee station with gray subway tile, black kettle, and a wooden “WELCOME HOME” sign.
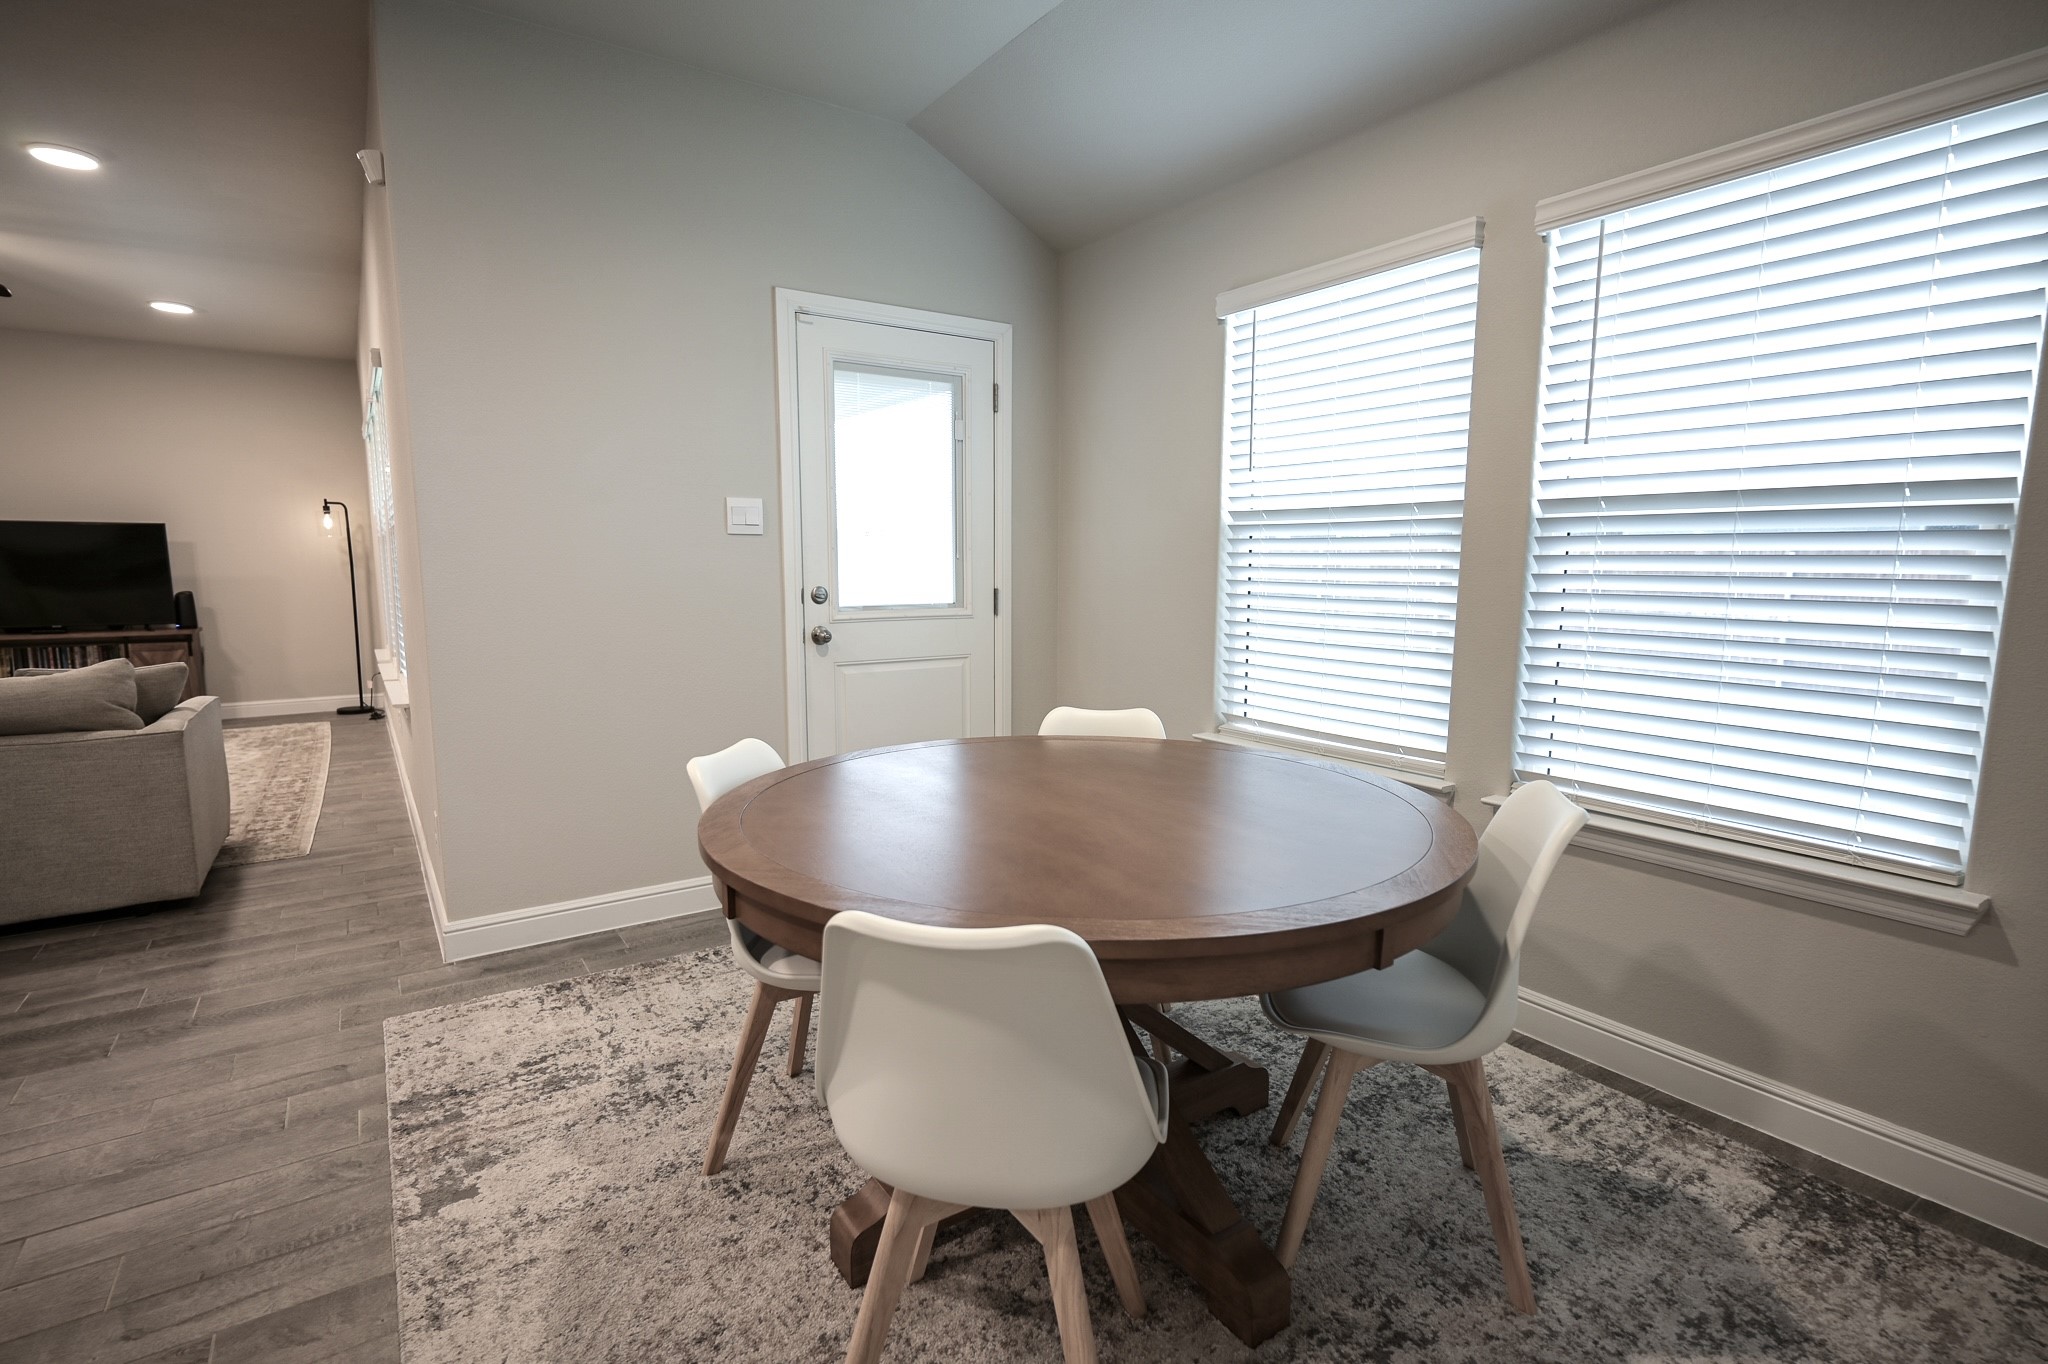
Dining area with a round wooden table, white chairs, and two large windows with blinds.
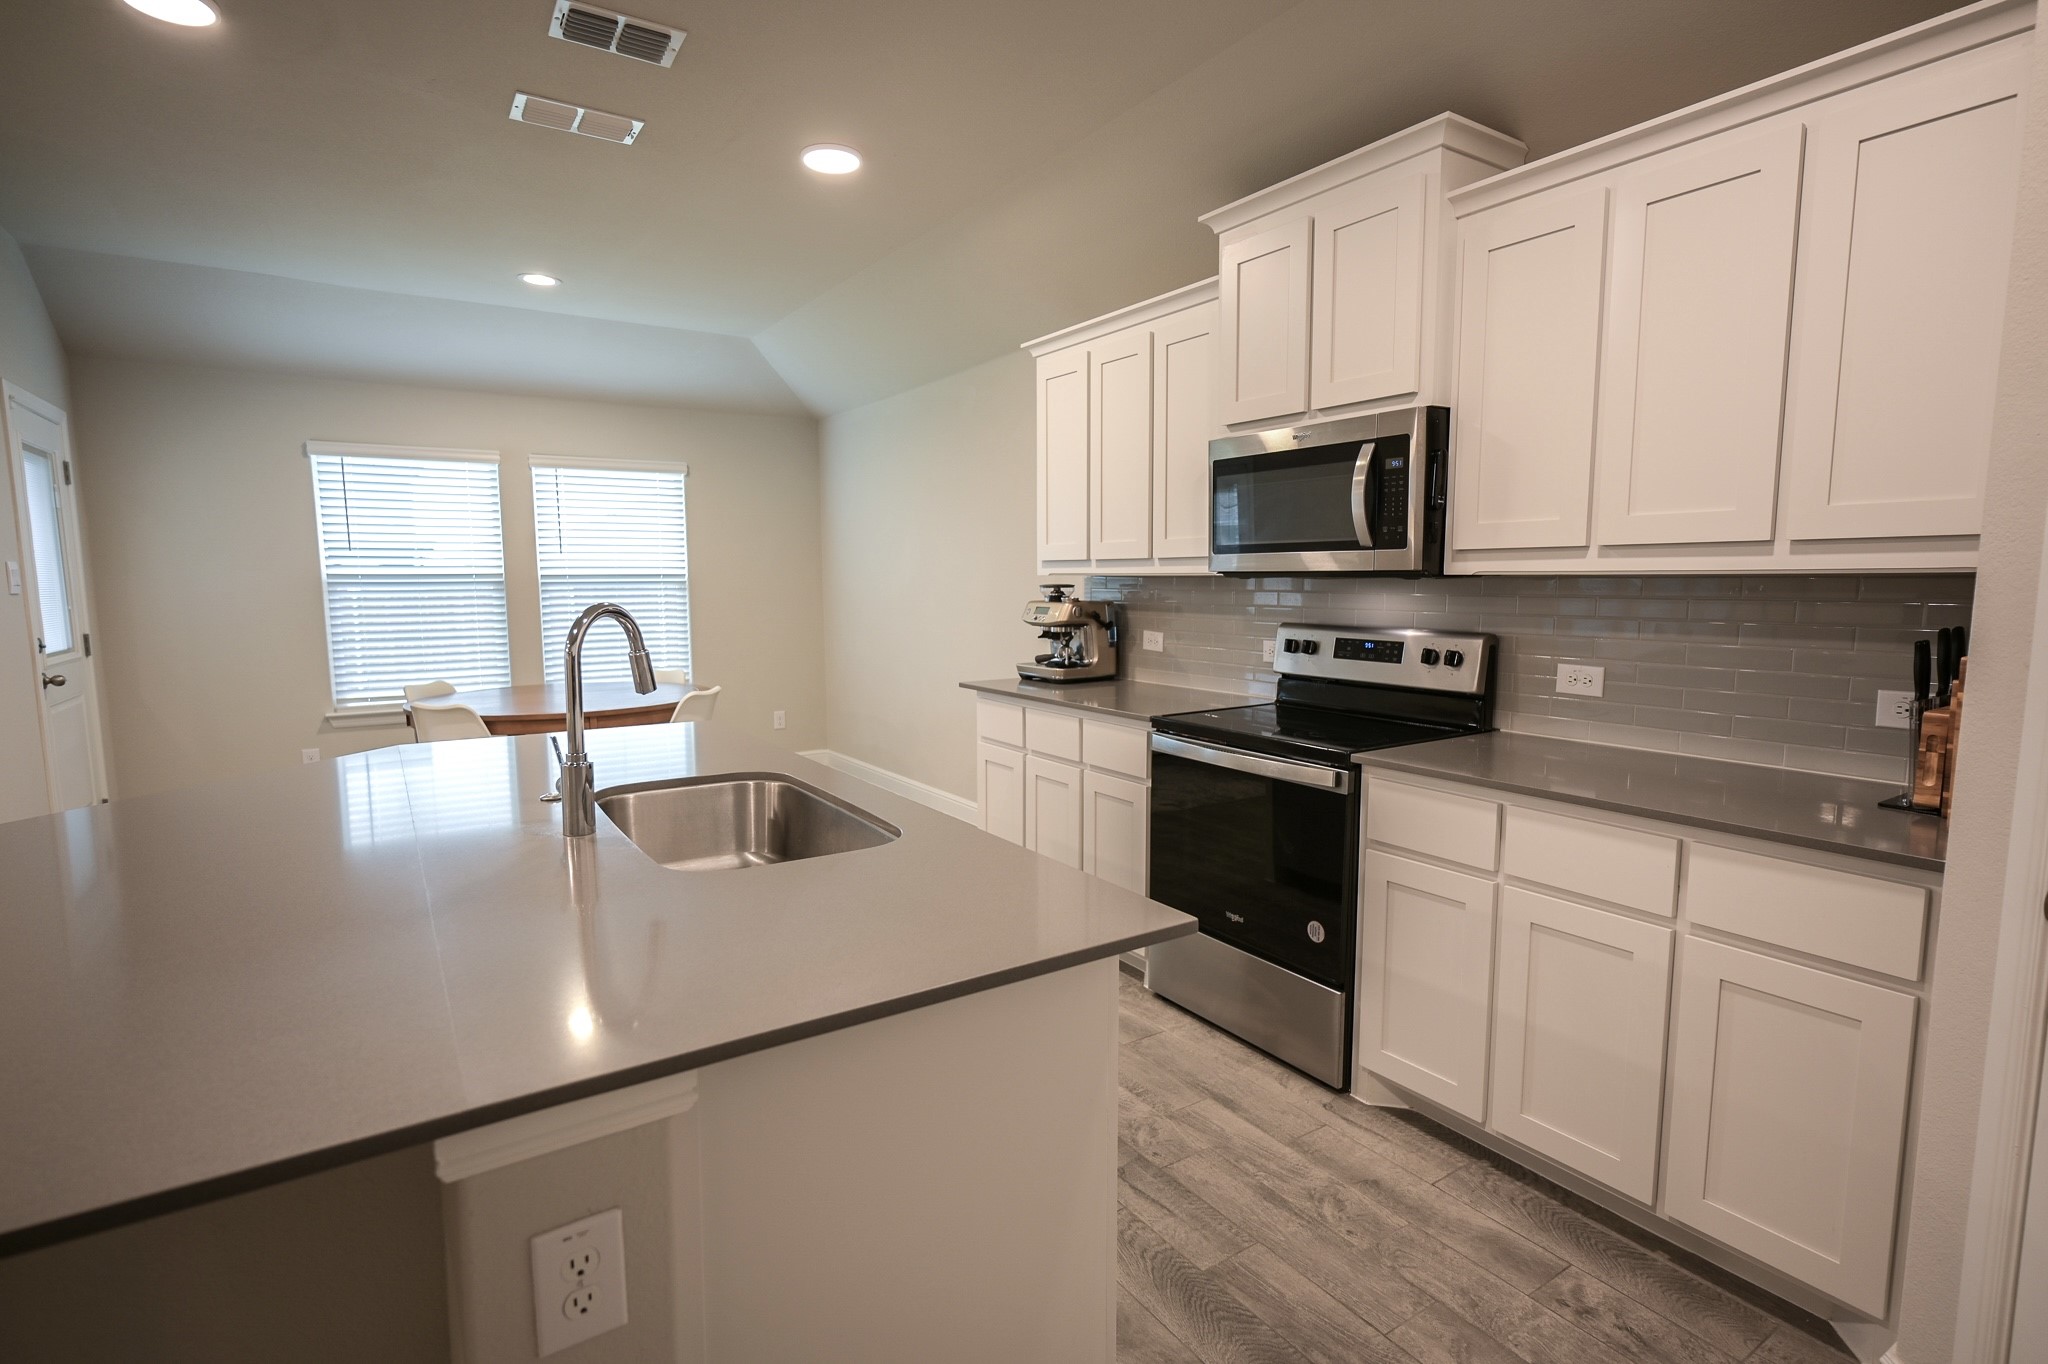
Kitchen with a large sink island, white cabinets, gray backsplash, and stainless steel appliances.
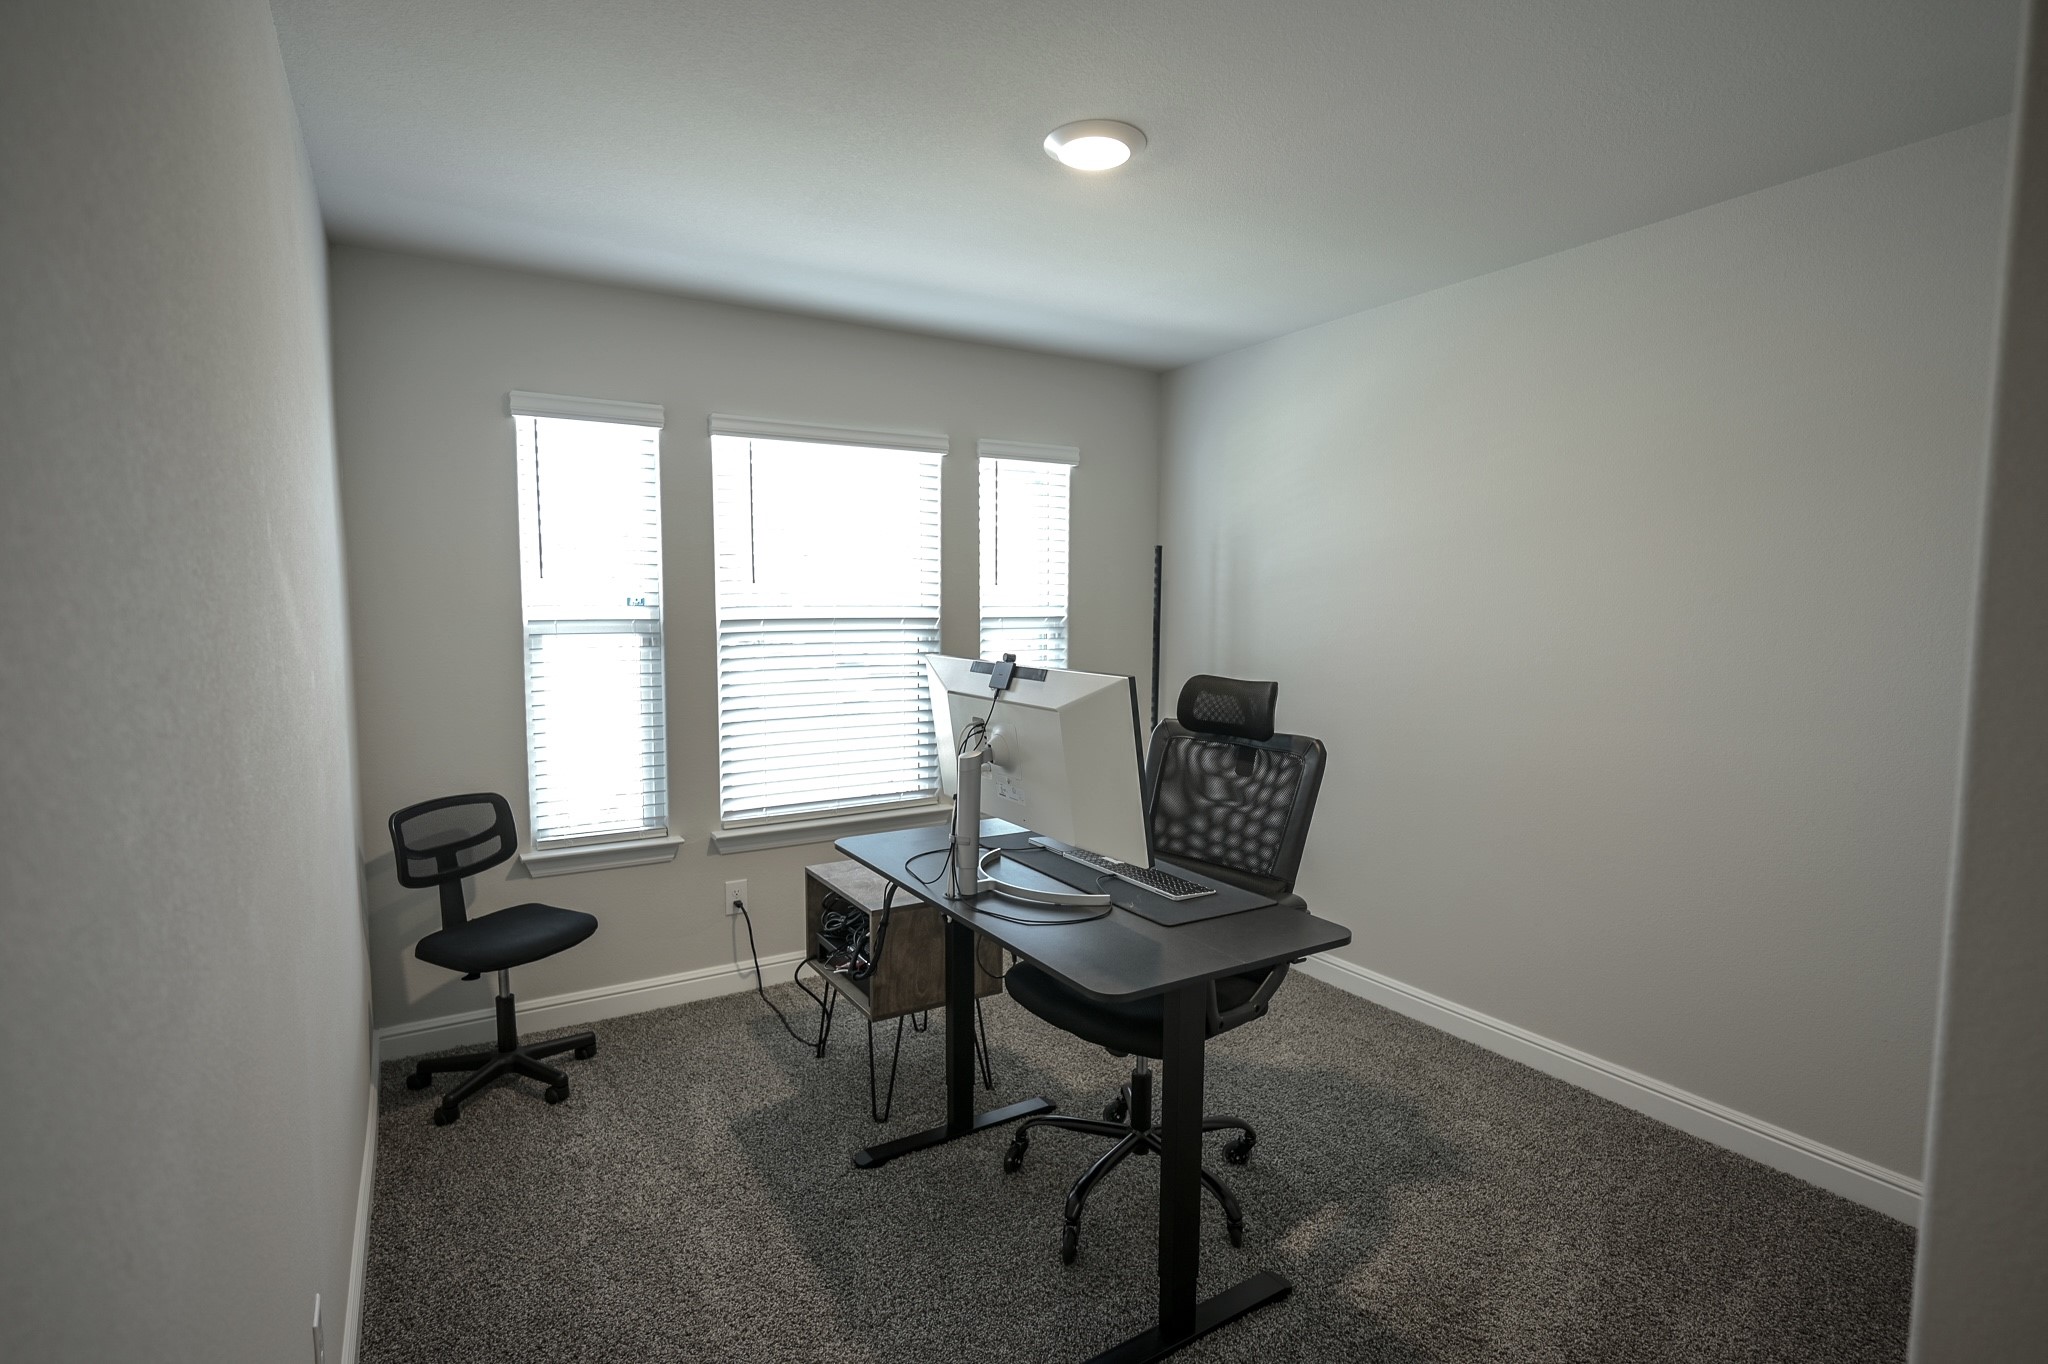
Home office with a computer desk, two black chairs, and three windows with blinds.
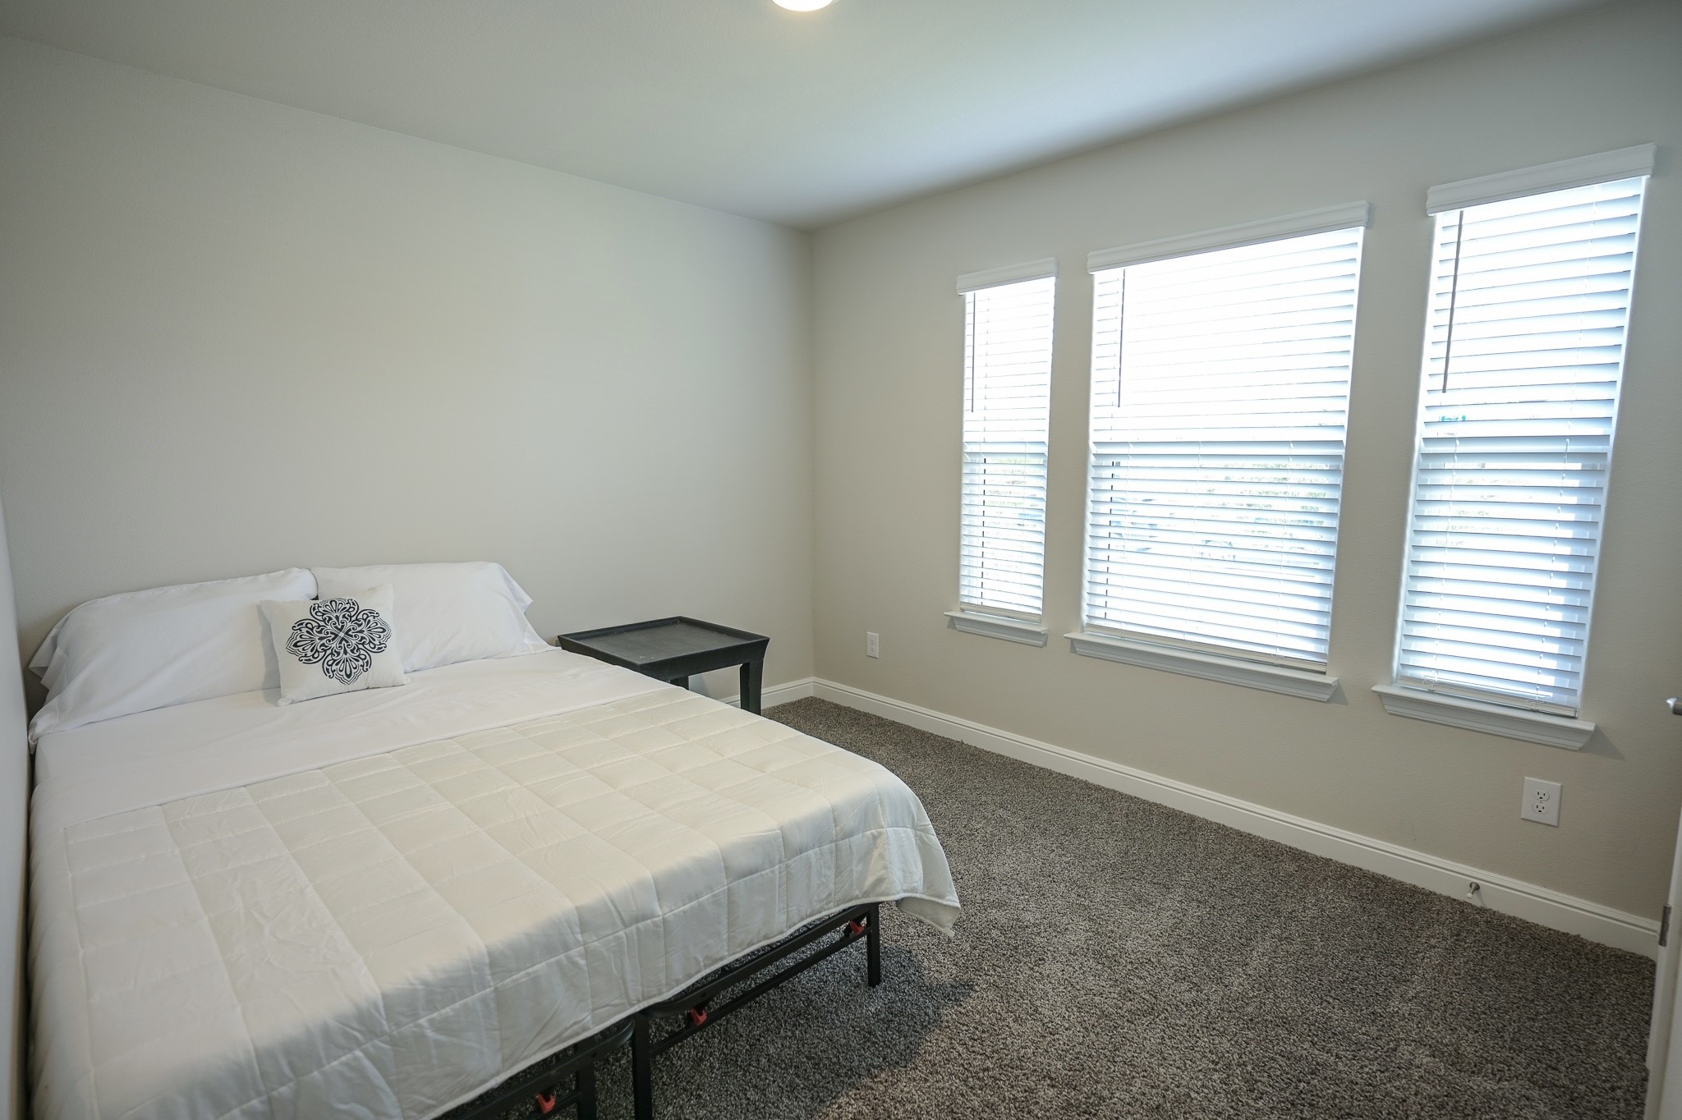
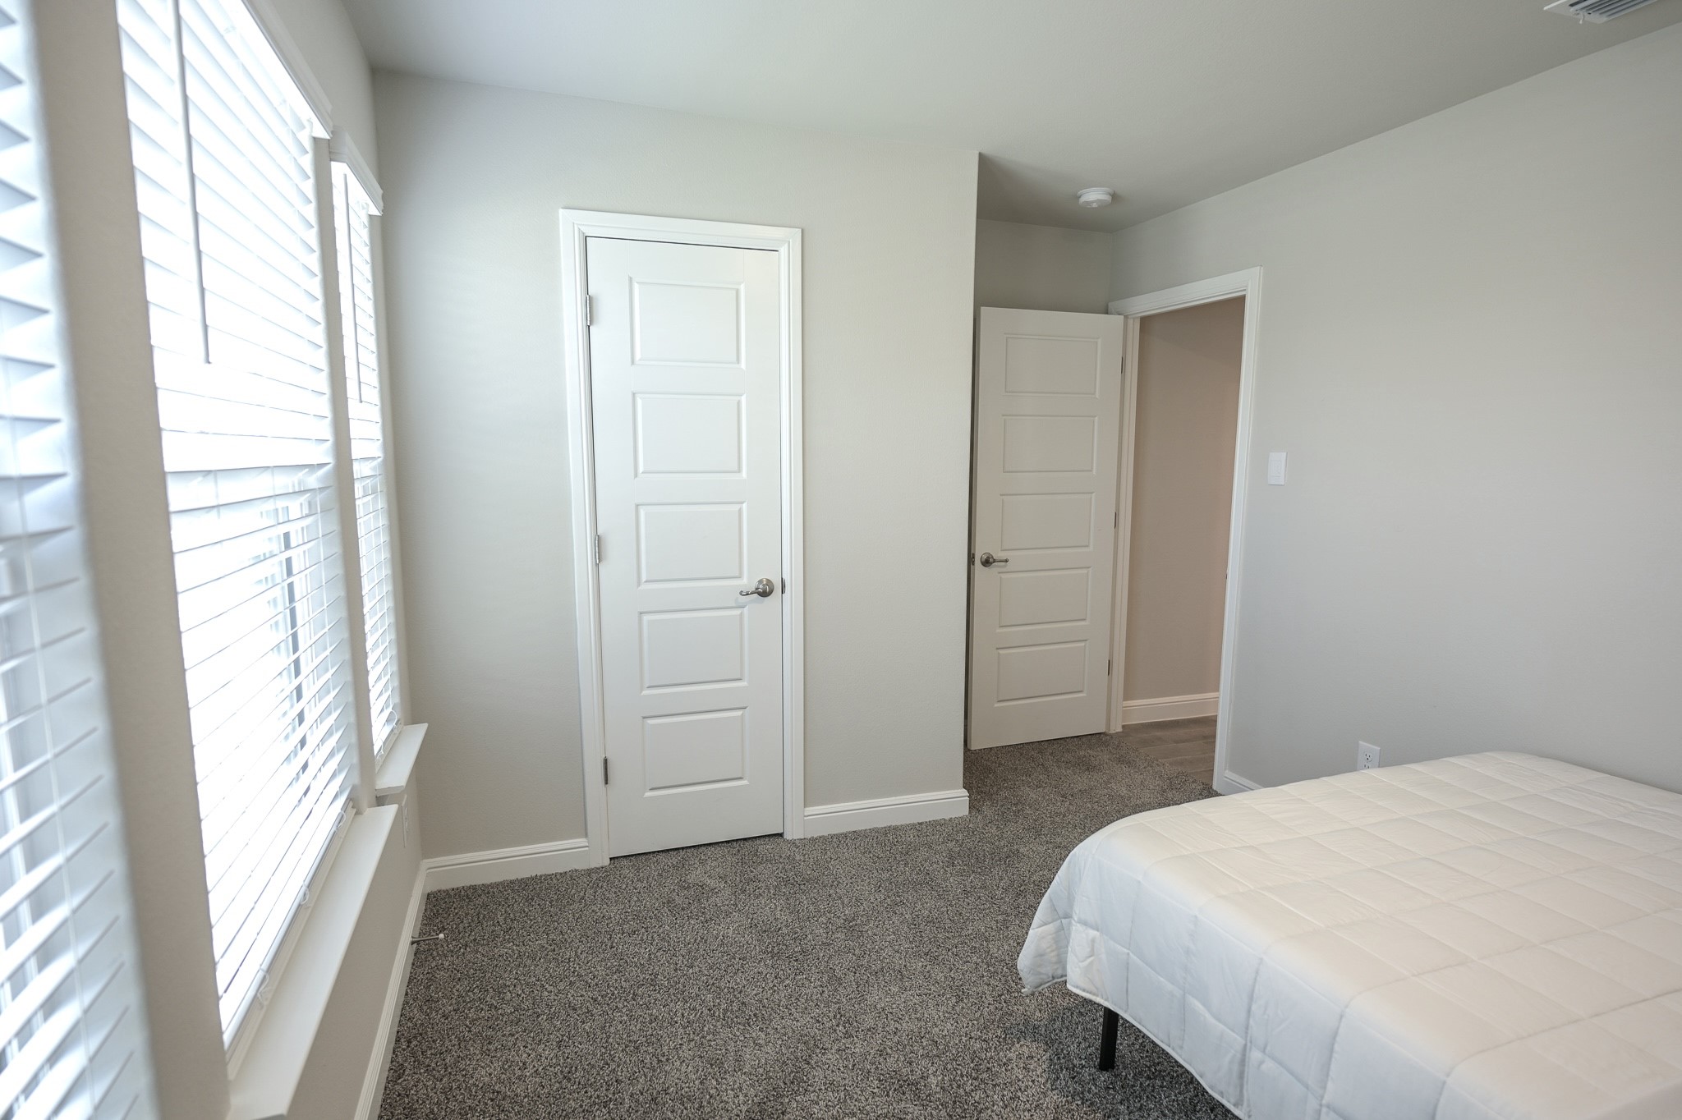
Bedroom with a white bed, gray carpet, and three windows with white blinds.
Bedroom with a white bed, gray carpet, and bright windows with blinds.
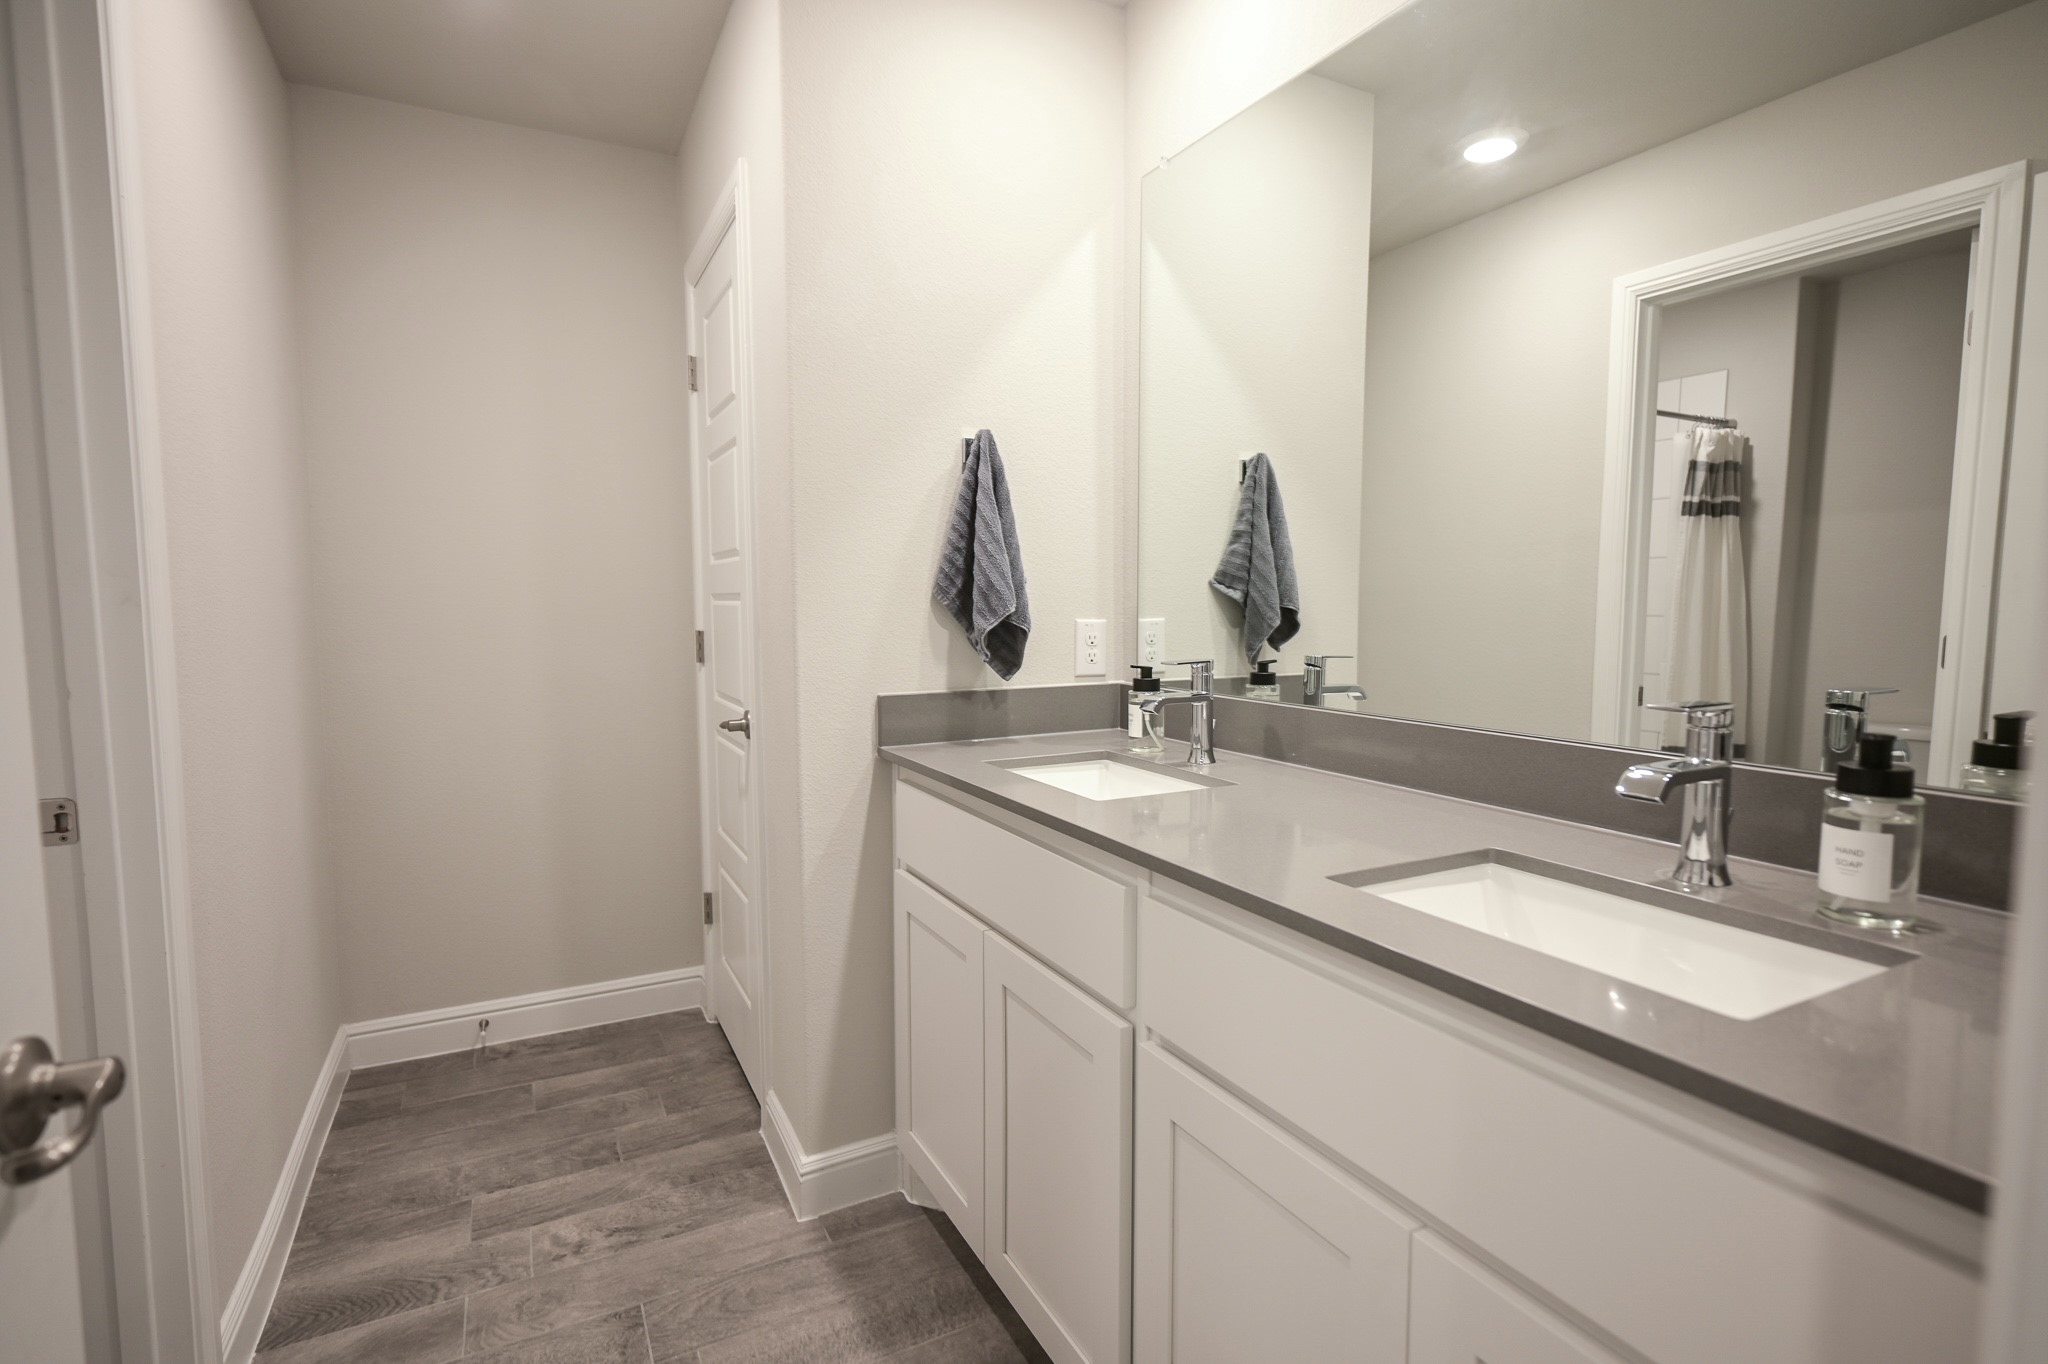
Bathroom with a long double vanity, gray countertop, large mirror, and gray tile floor.
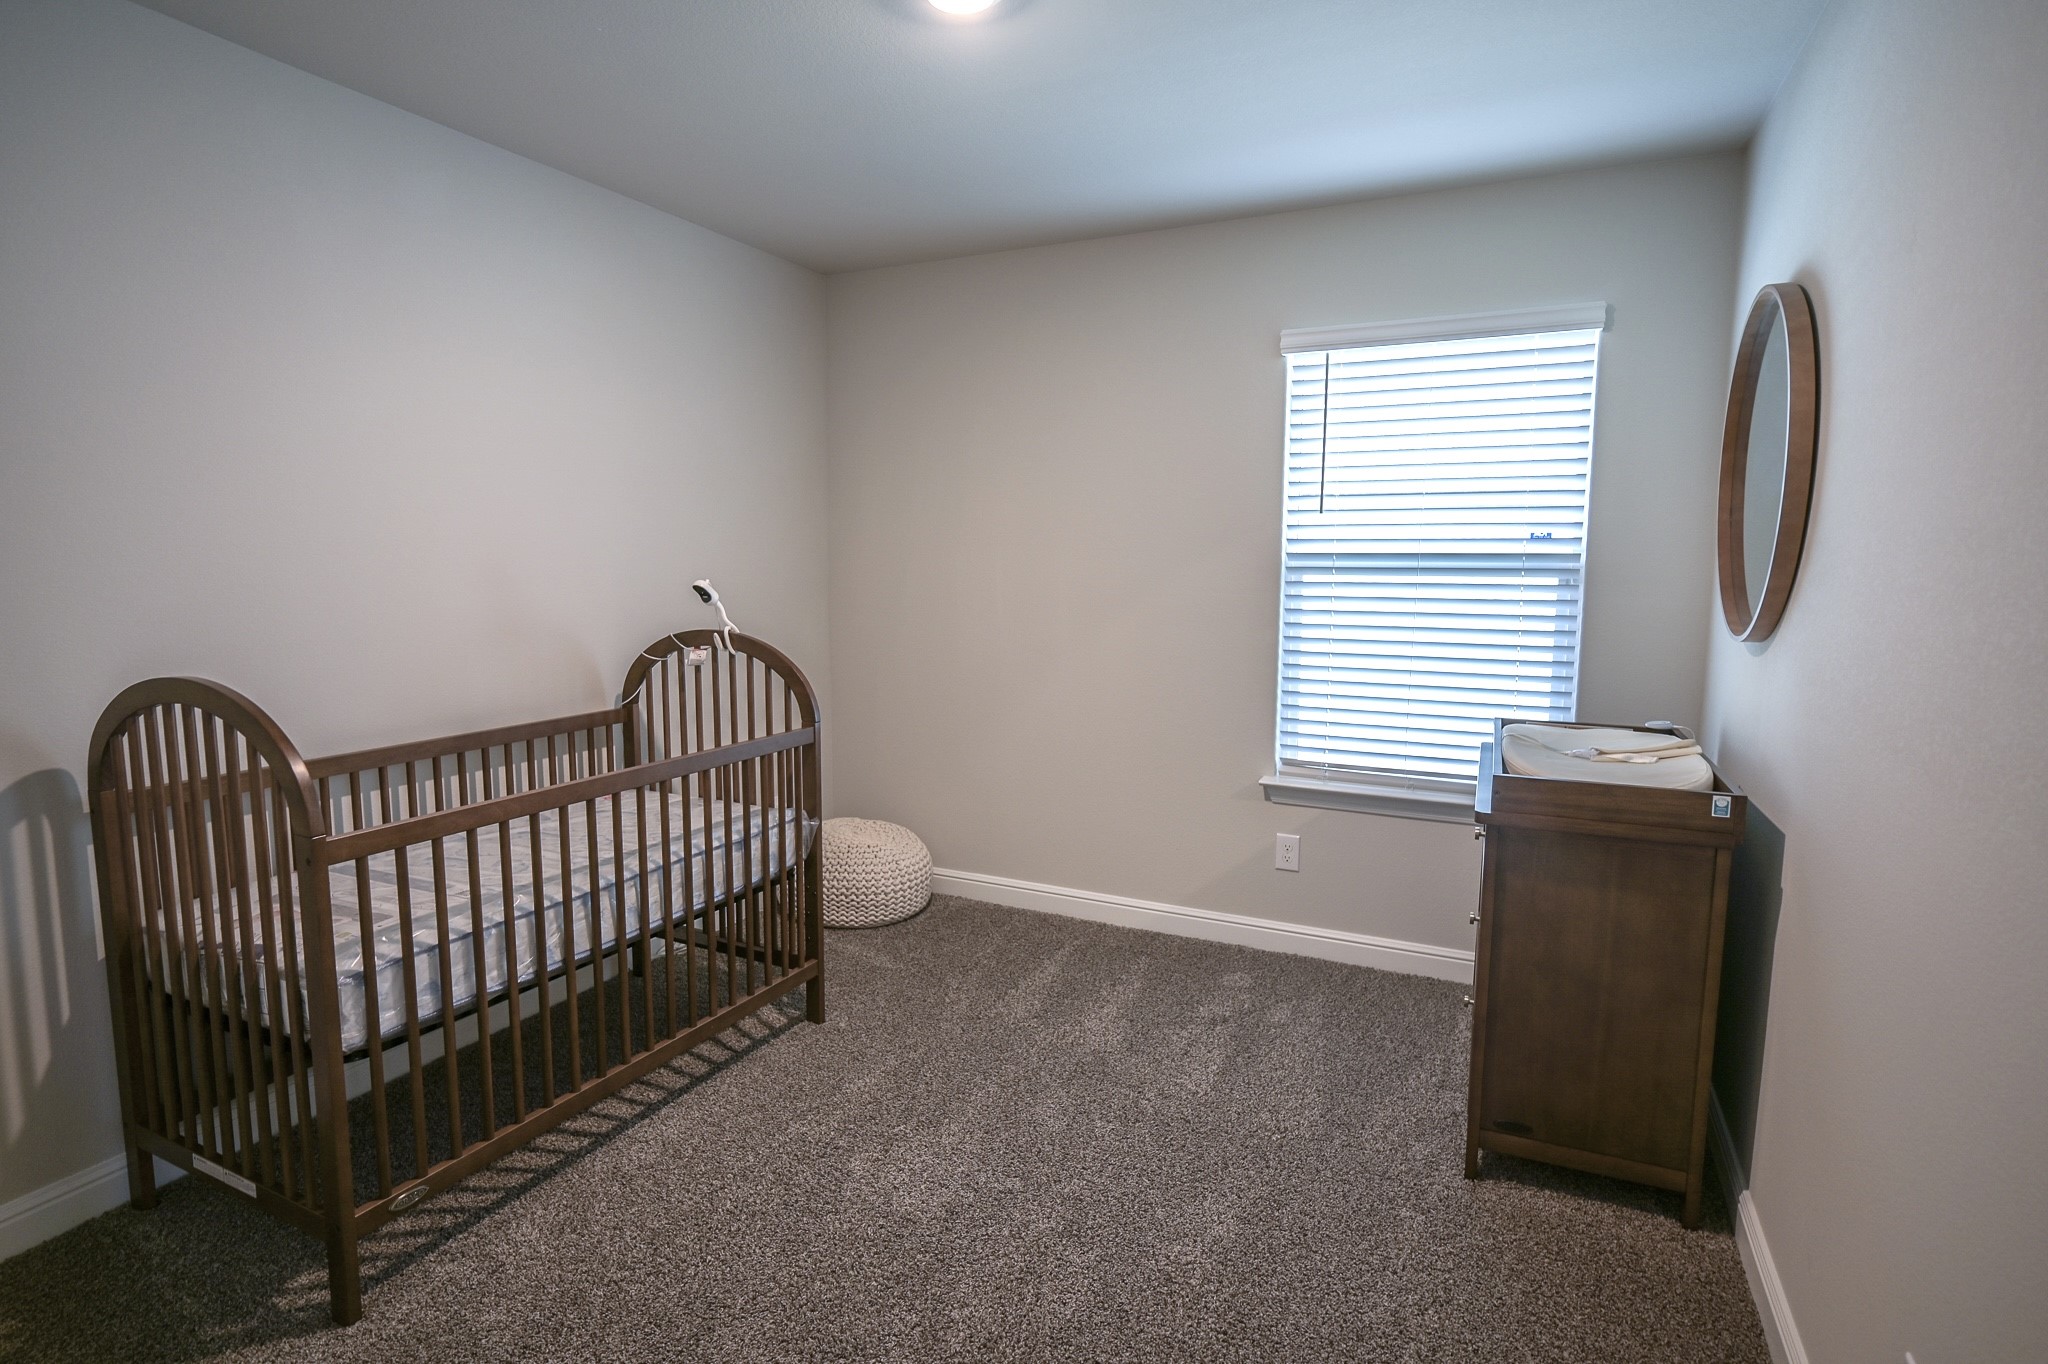
Nursery with a dark wood crib, matching changing table, and window with white blinds.
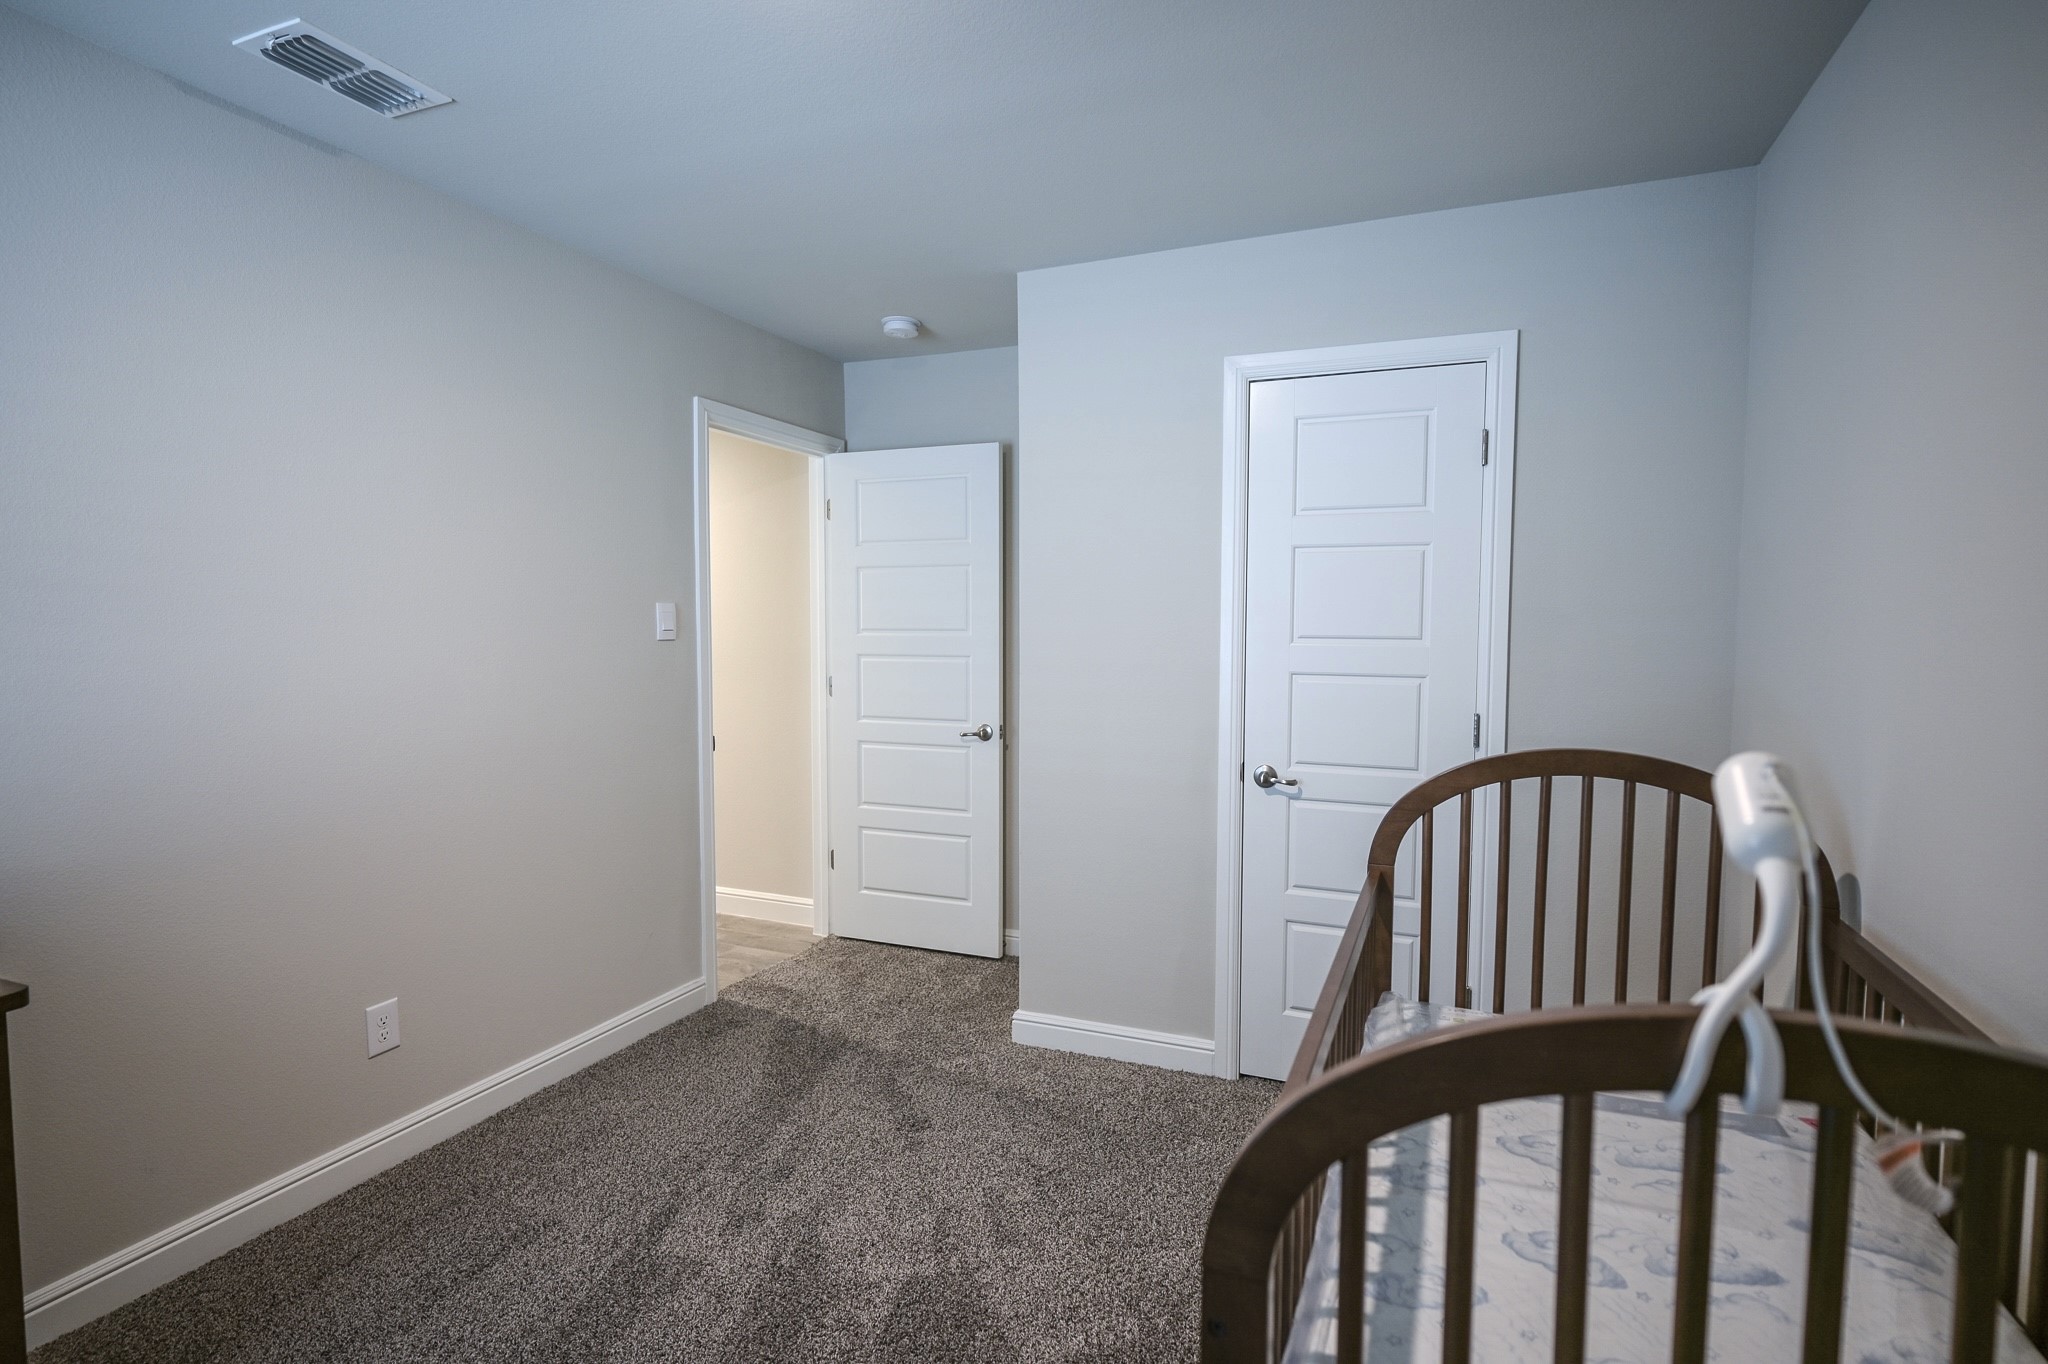
Carpeted nursery with a dark wood crib and two white paneled doors.
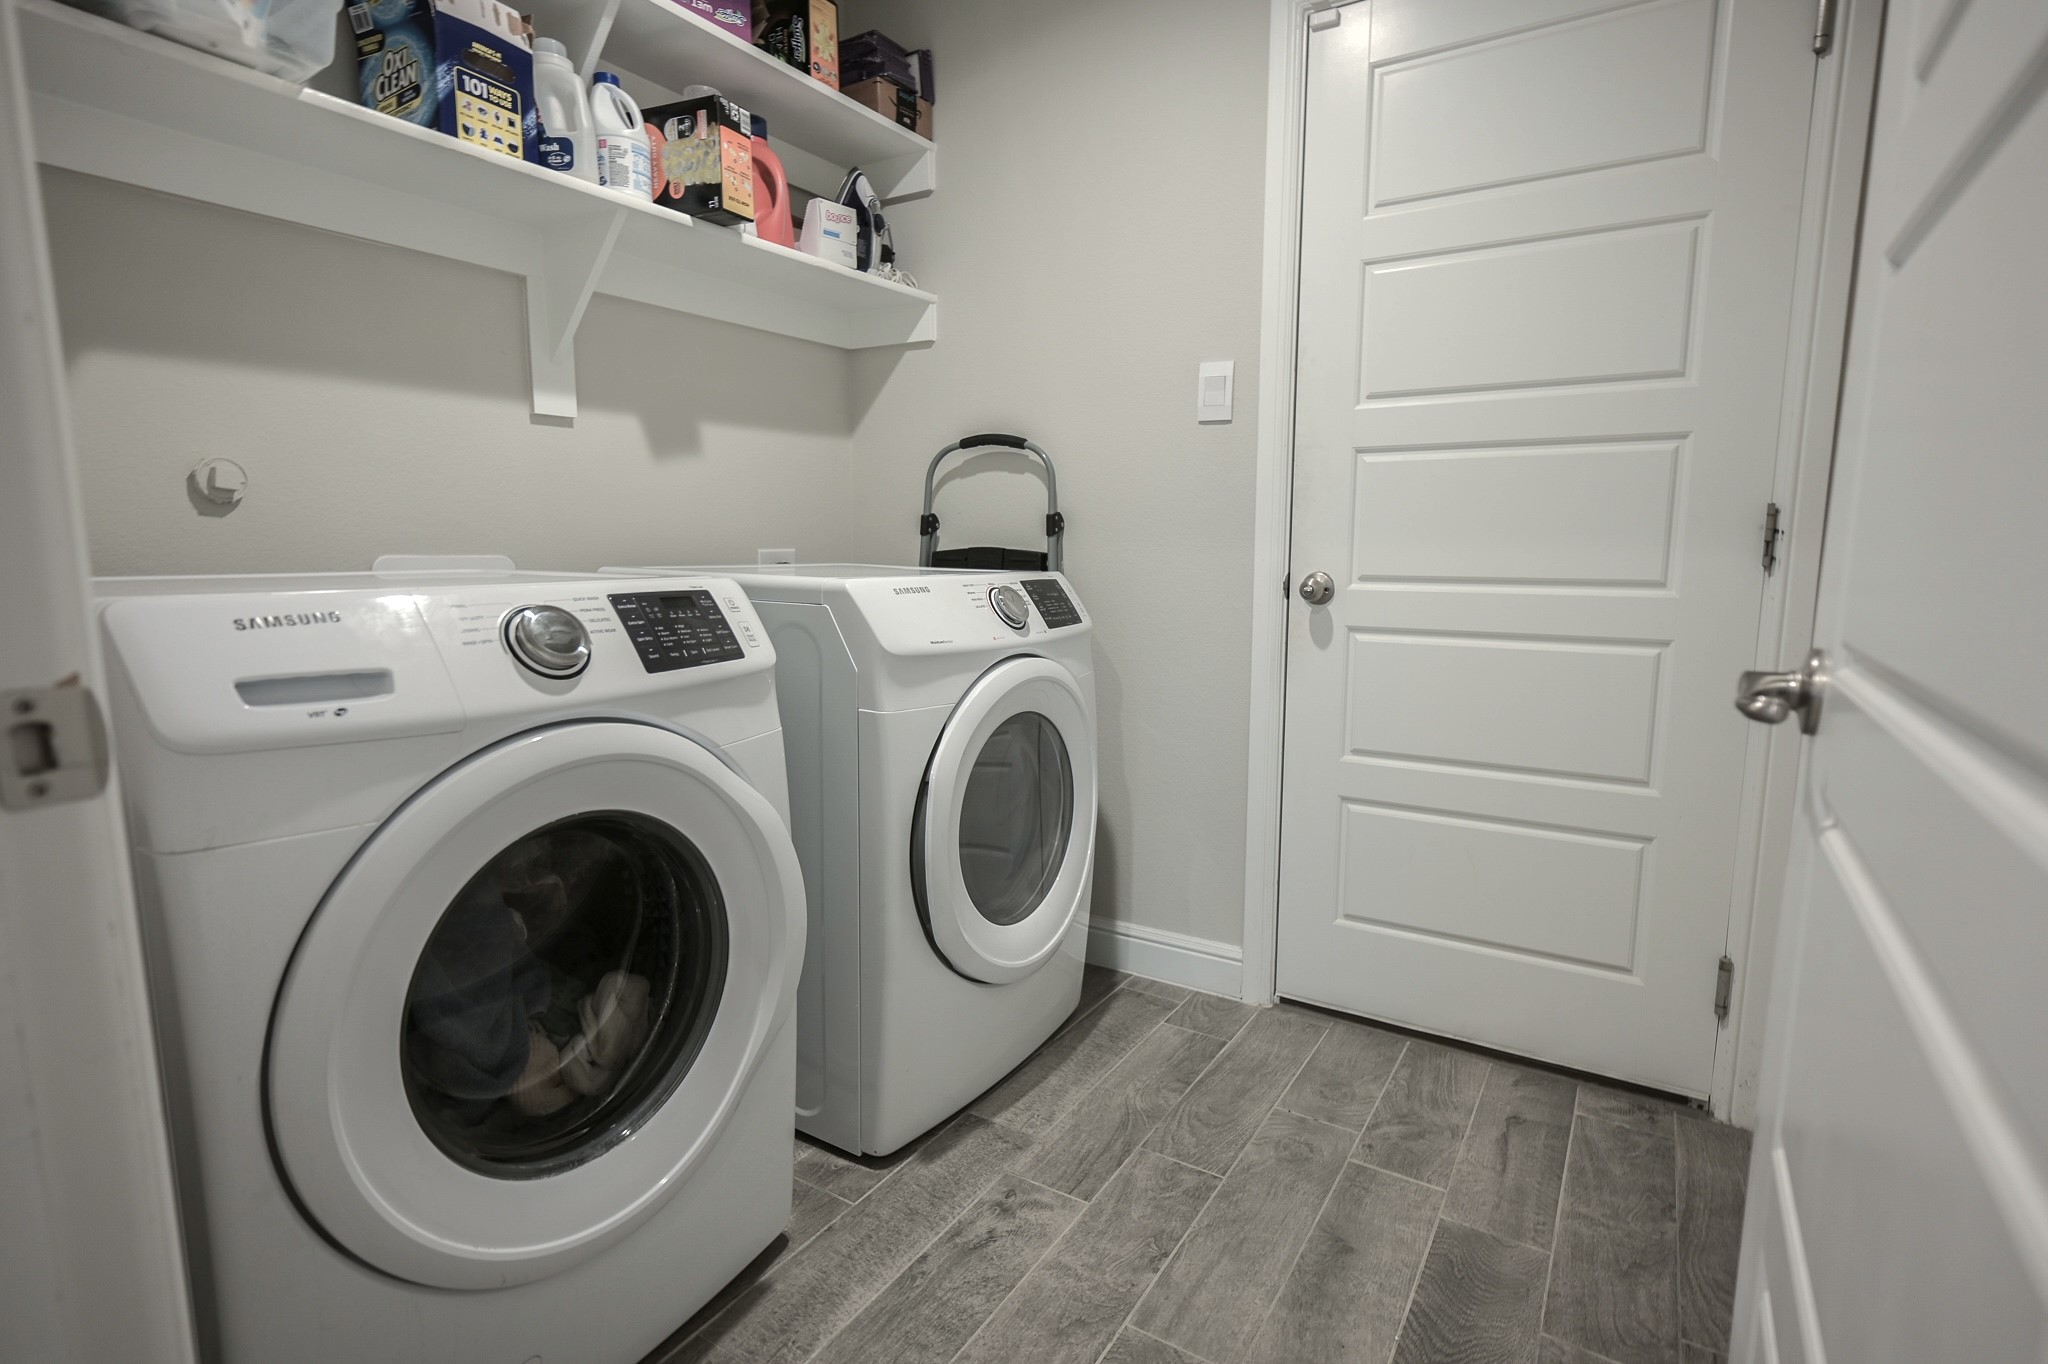
Laundry room with front-loading washer and dryer beneath shelves of cleaning supplies.
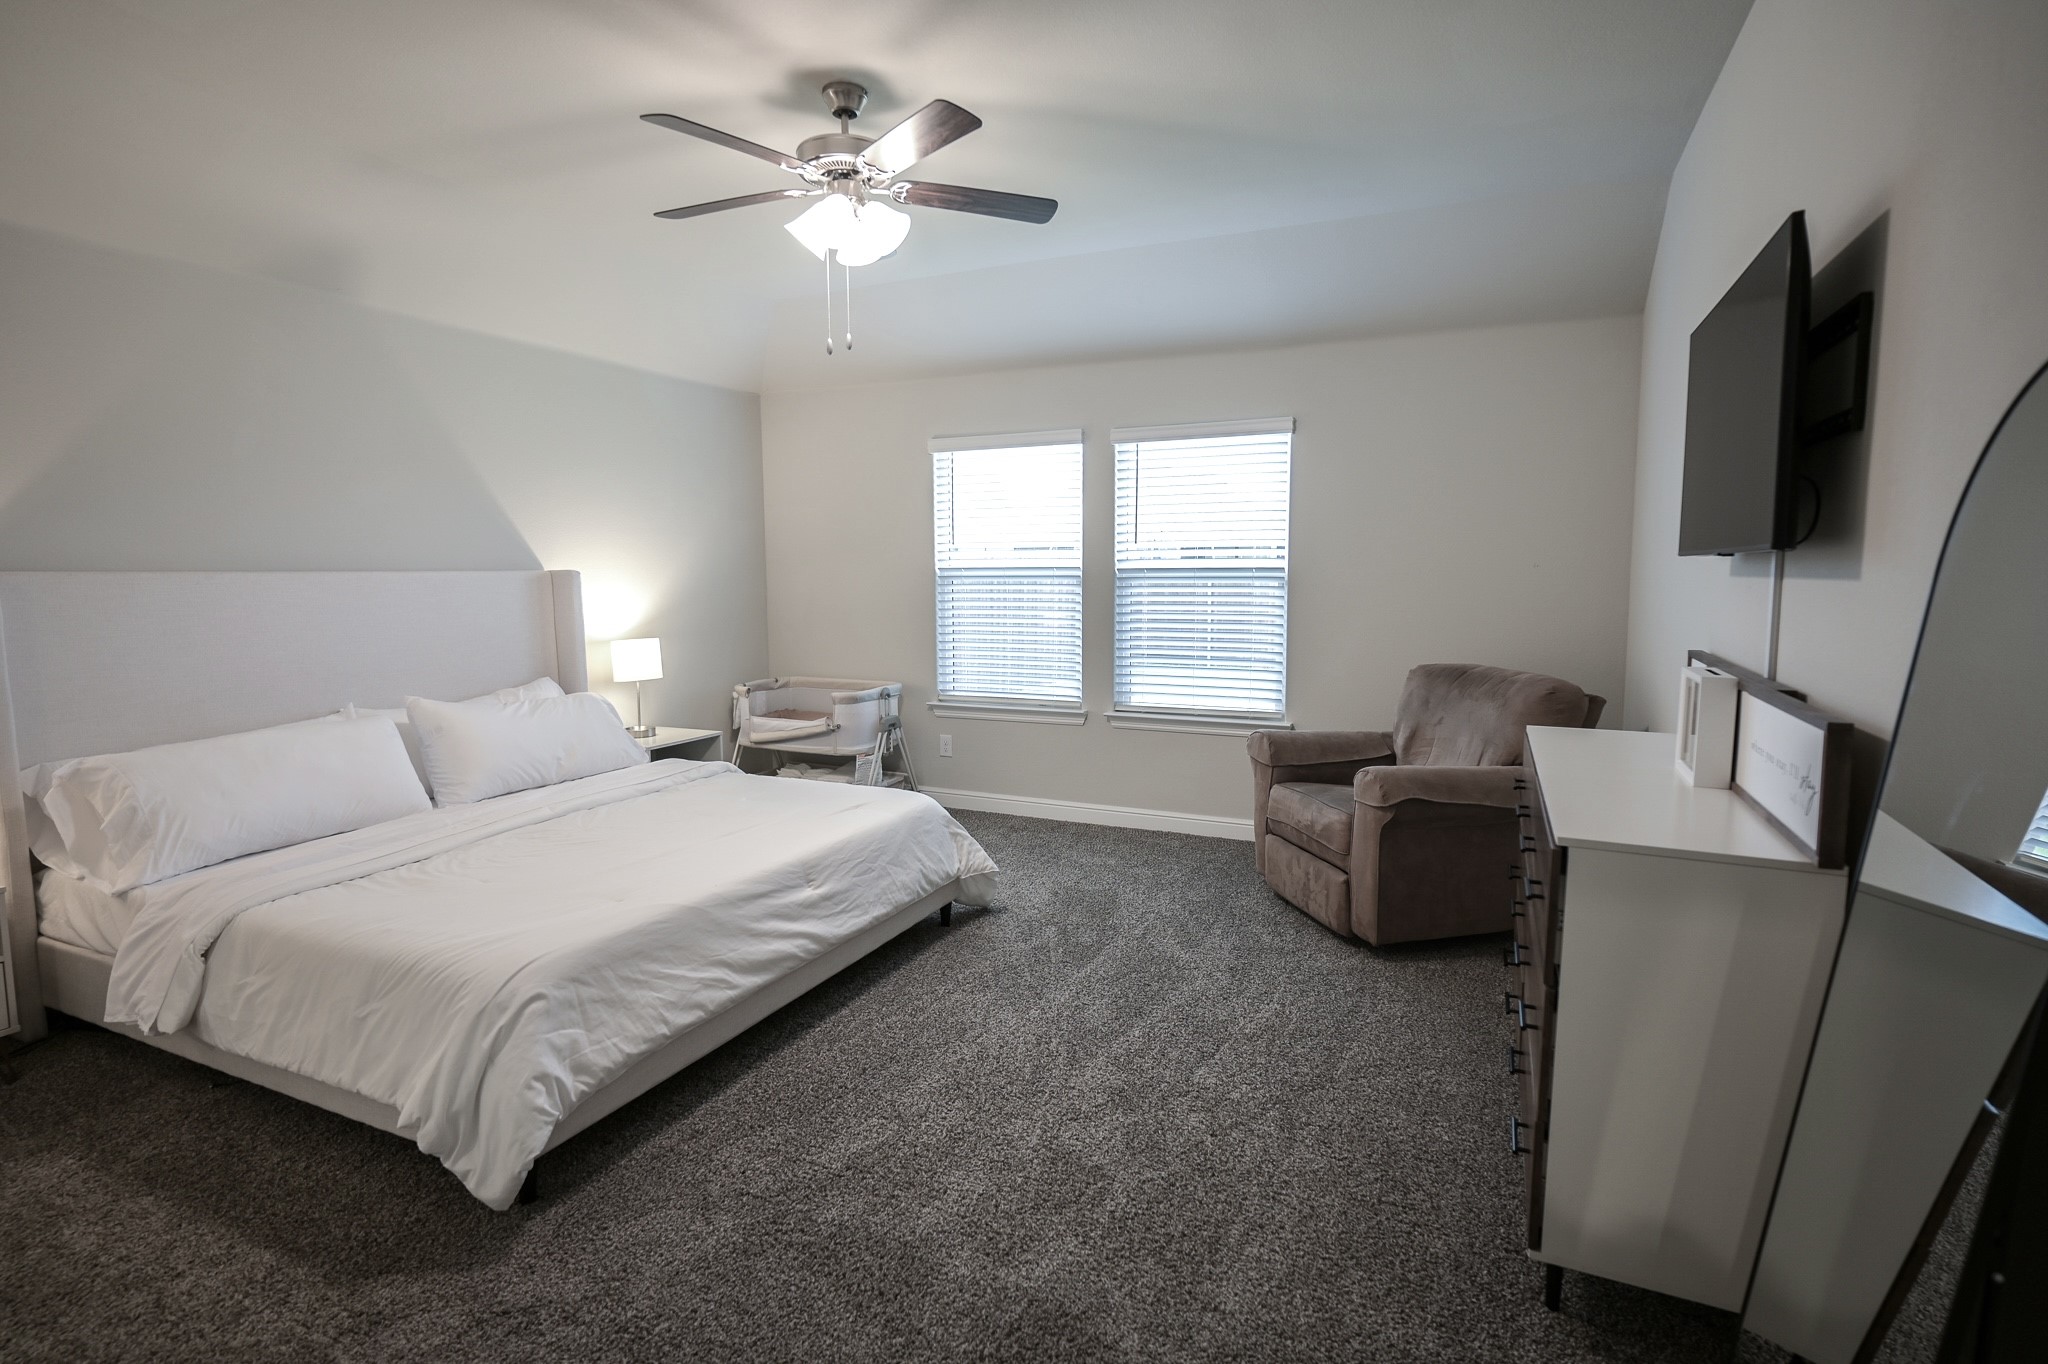
Furnished bedroom with a large white bed, two windows, and a wall-mounted television.
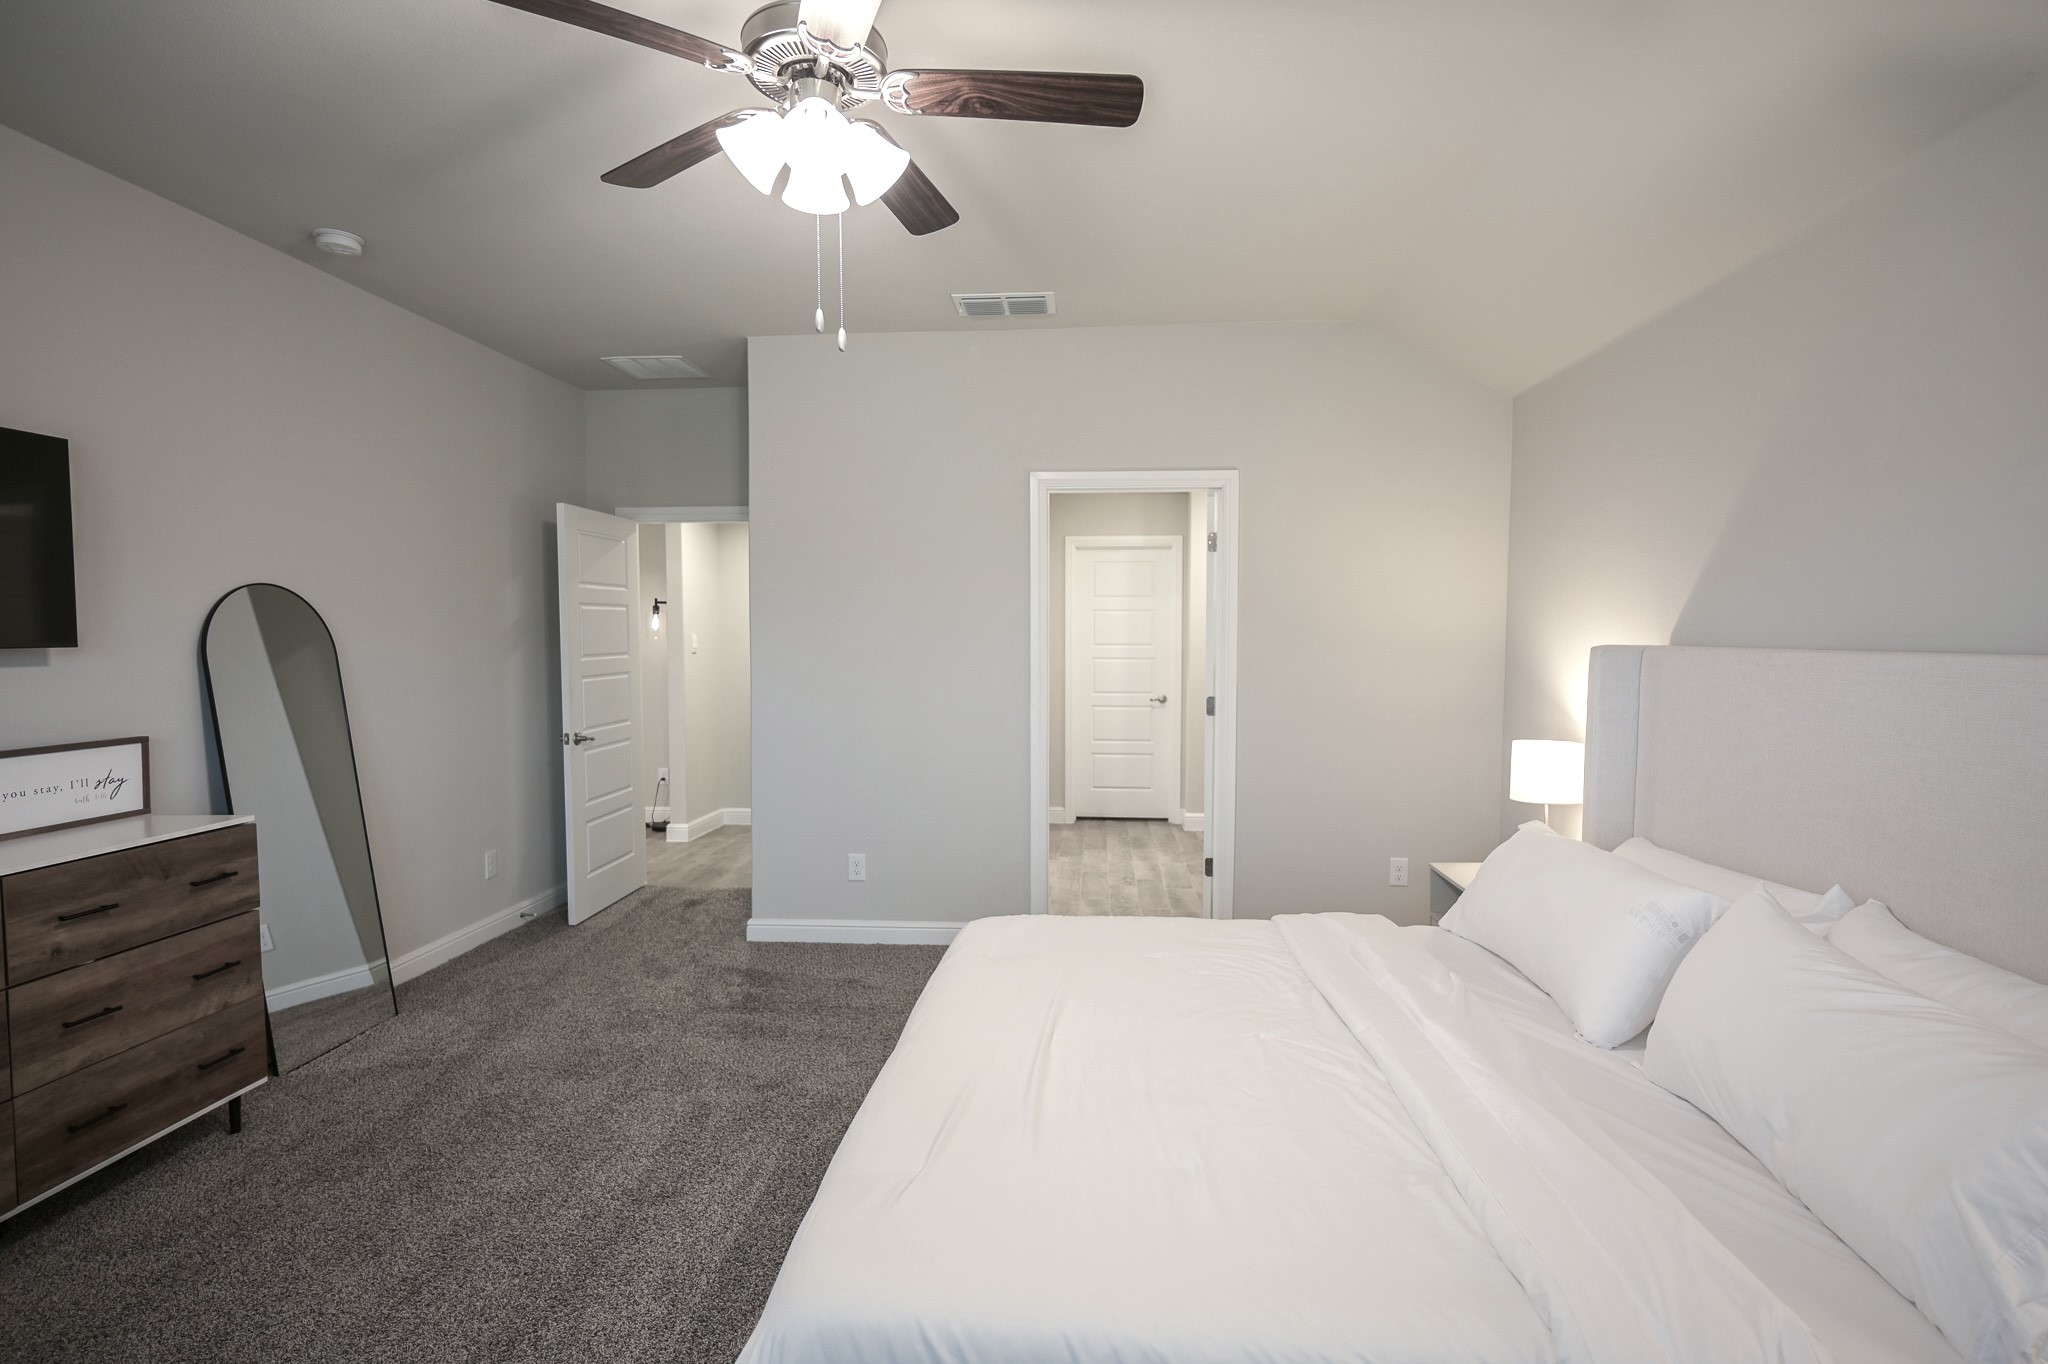
Furnished bedroom with a large white bed, gray headboard, and carpeted floor.
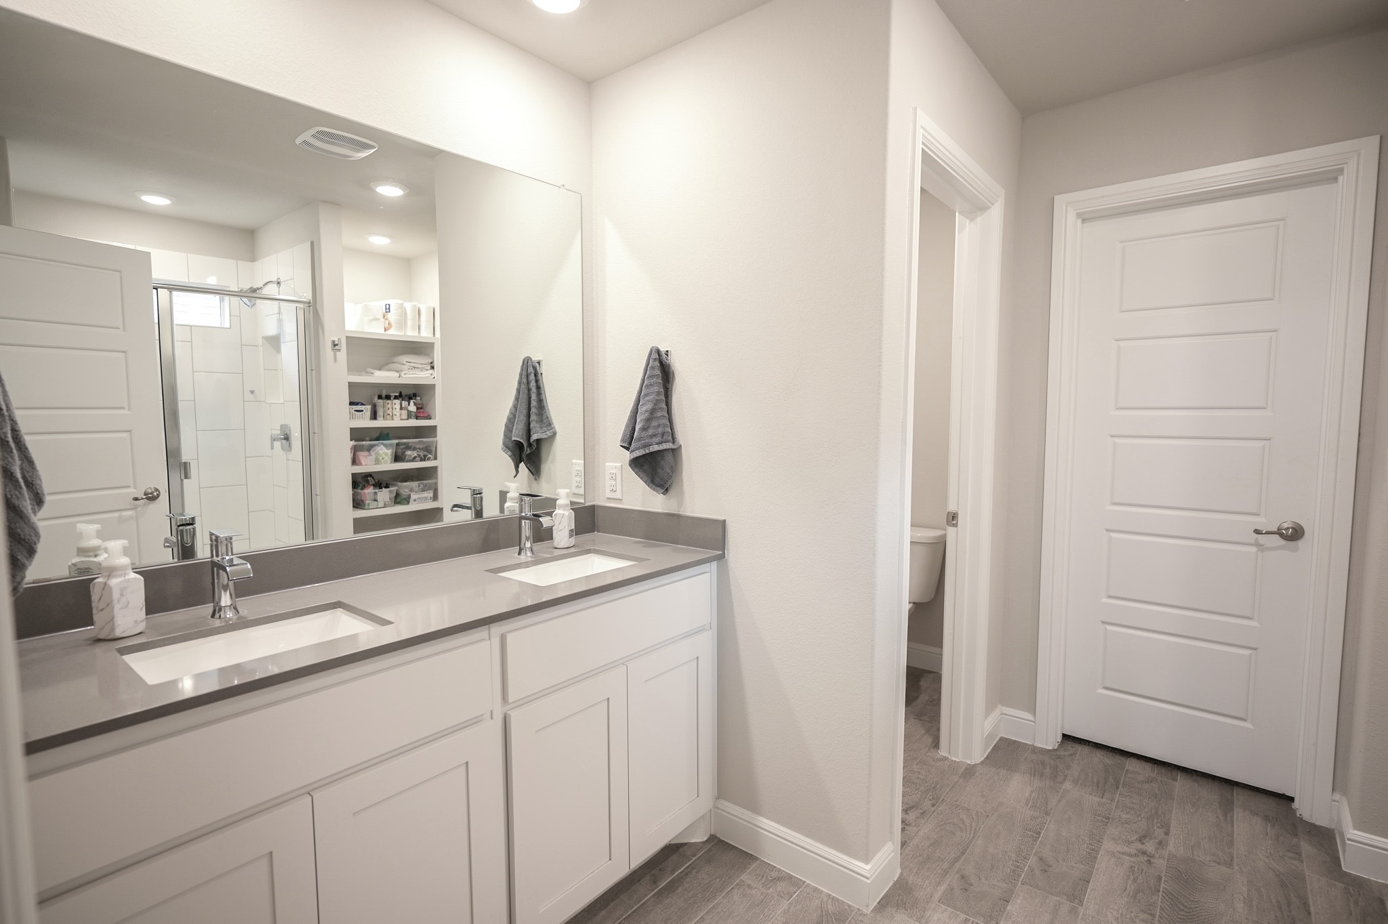
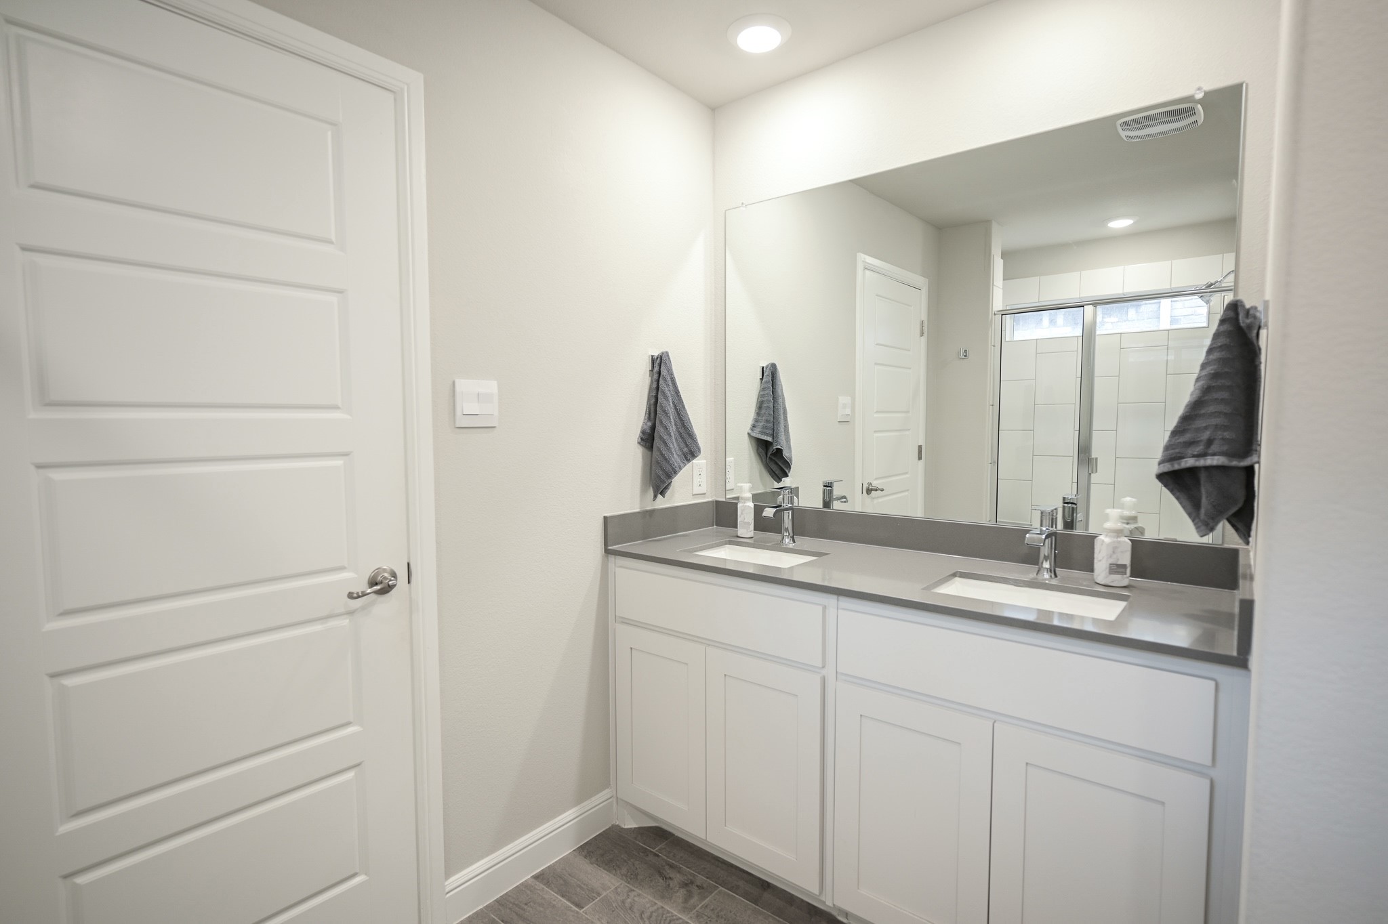
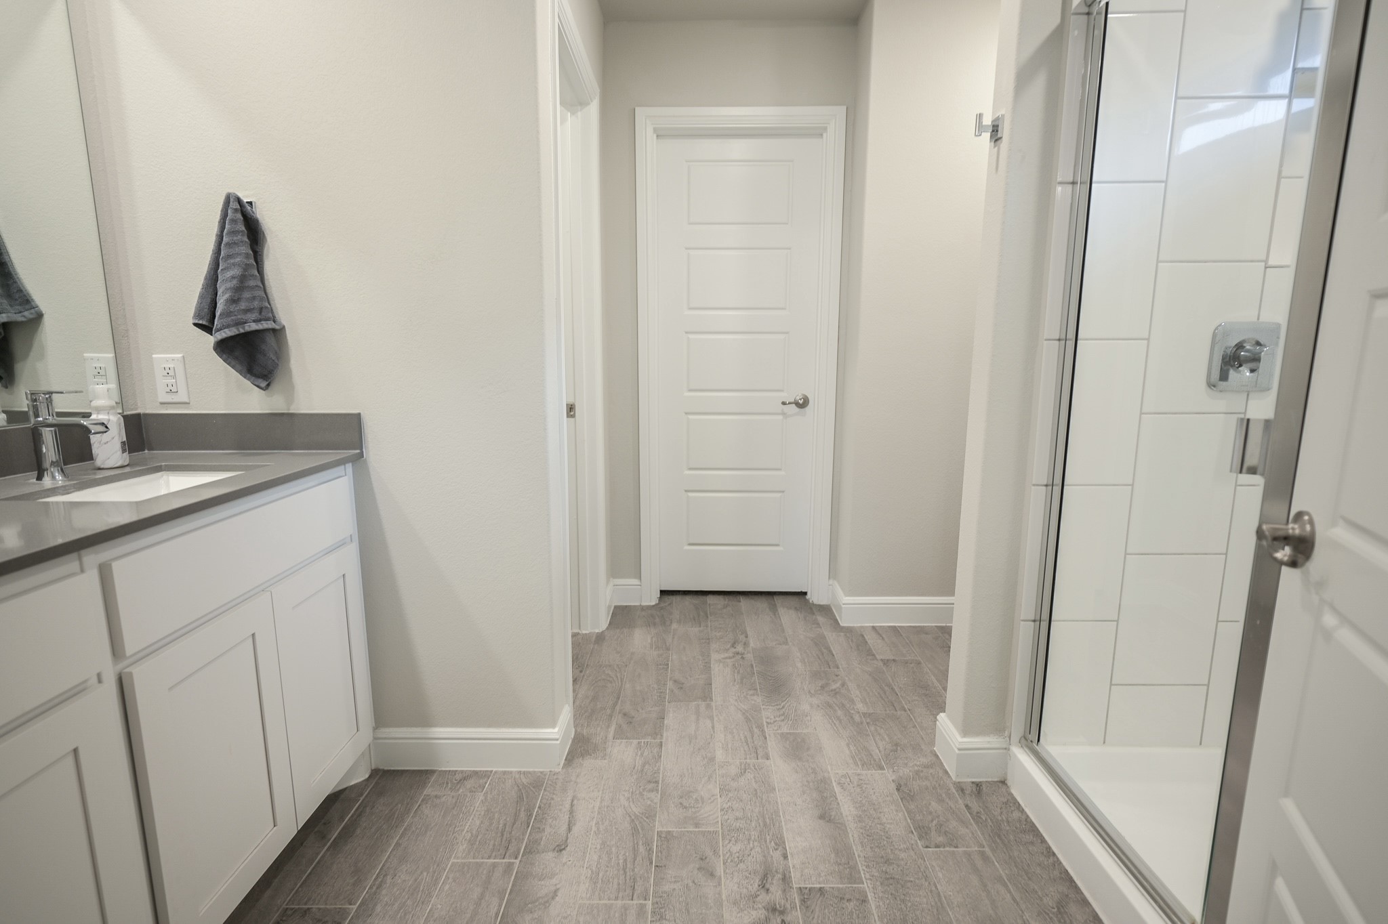
Bathroom with a double vanity, large mirror, and glass-enclosed tiled shower.
Bathroom with a double-sink vanity and mirror reflecting a tiled glass shower.
Bathroom with a white vanity, glass shower, and gray tile flooring.
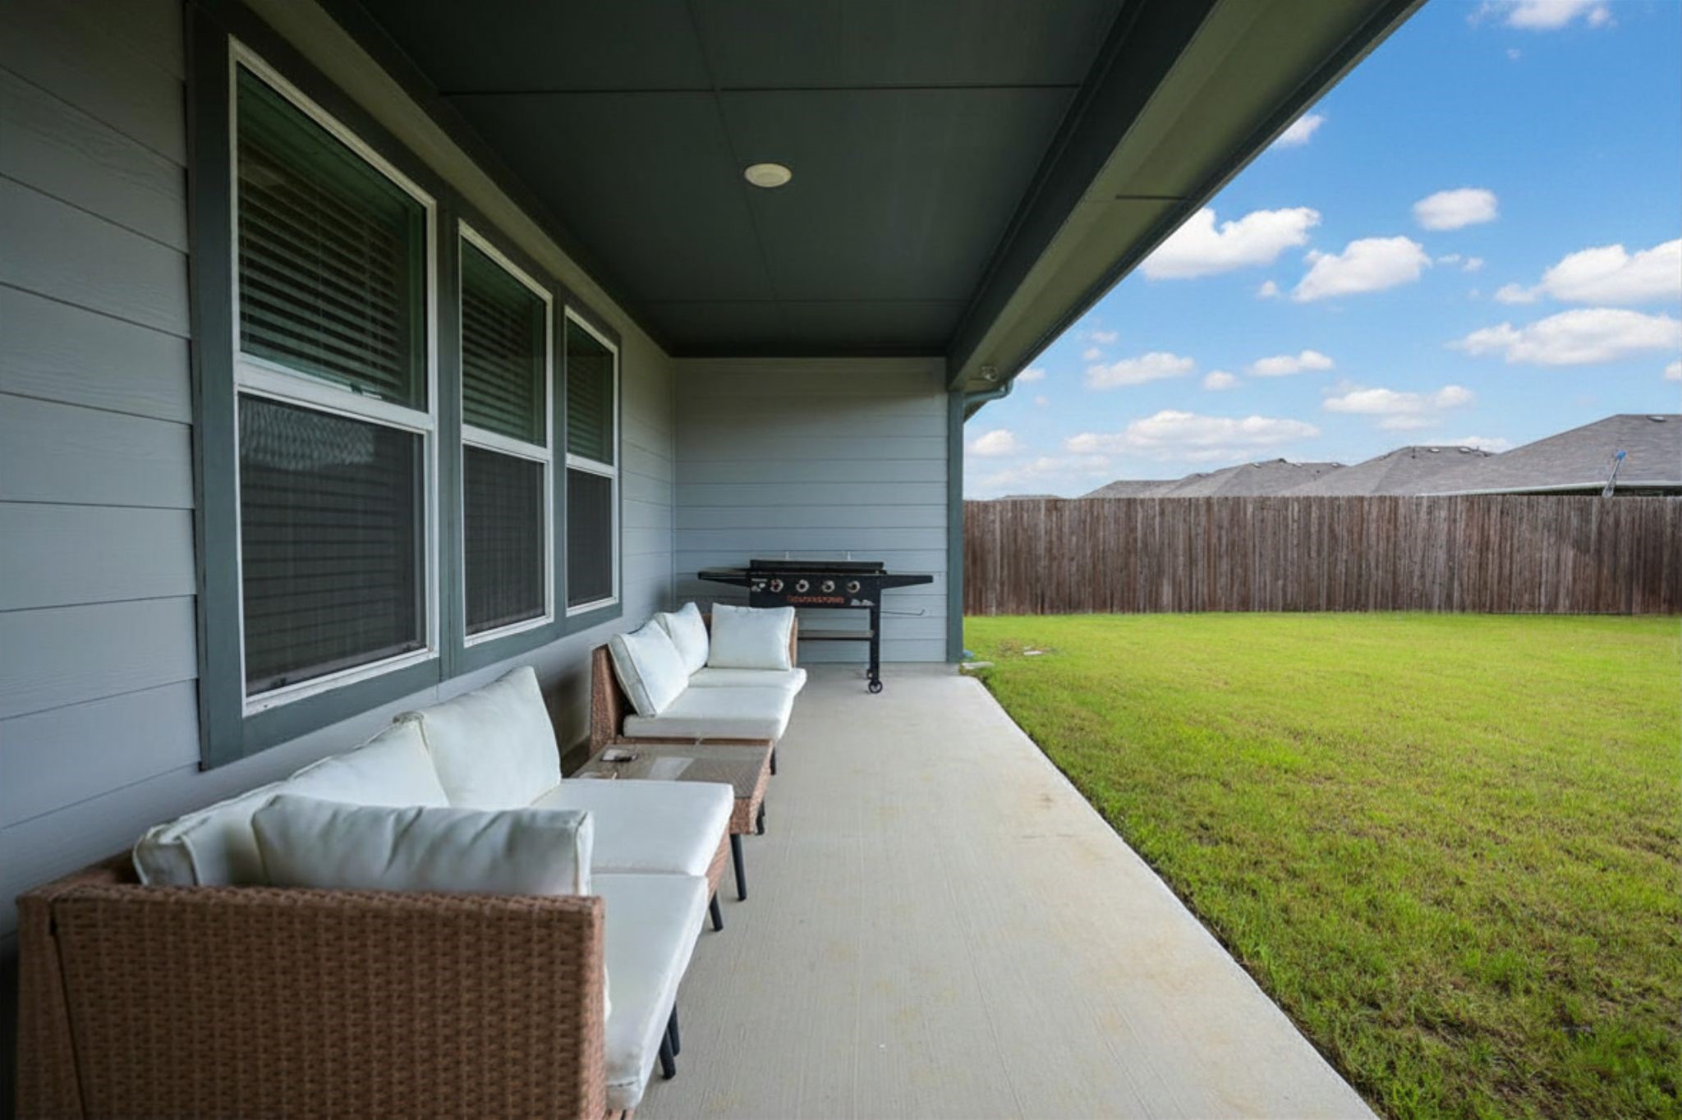
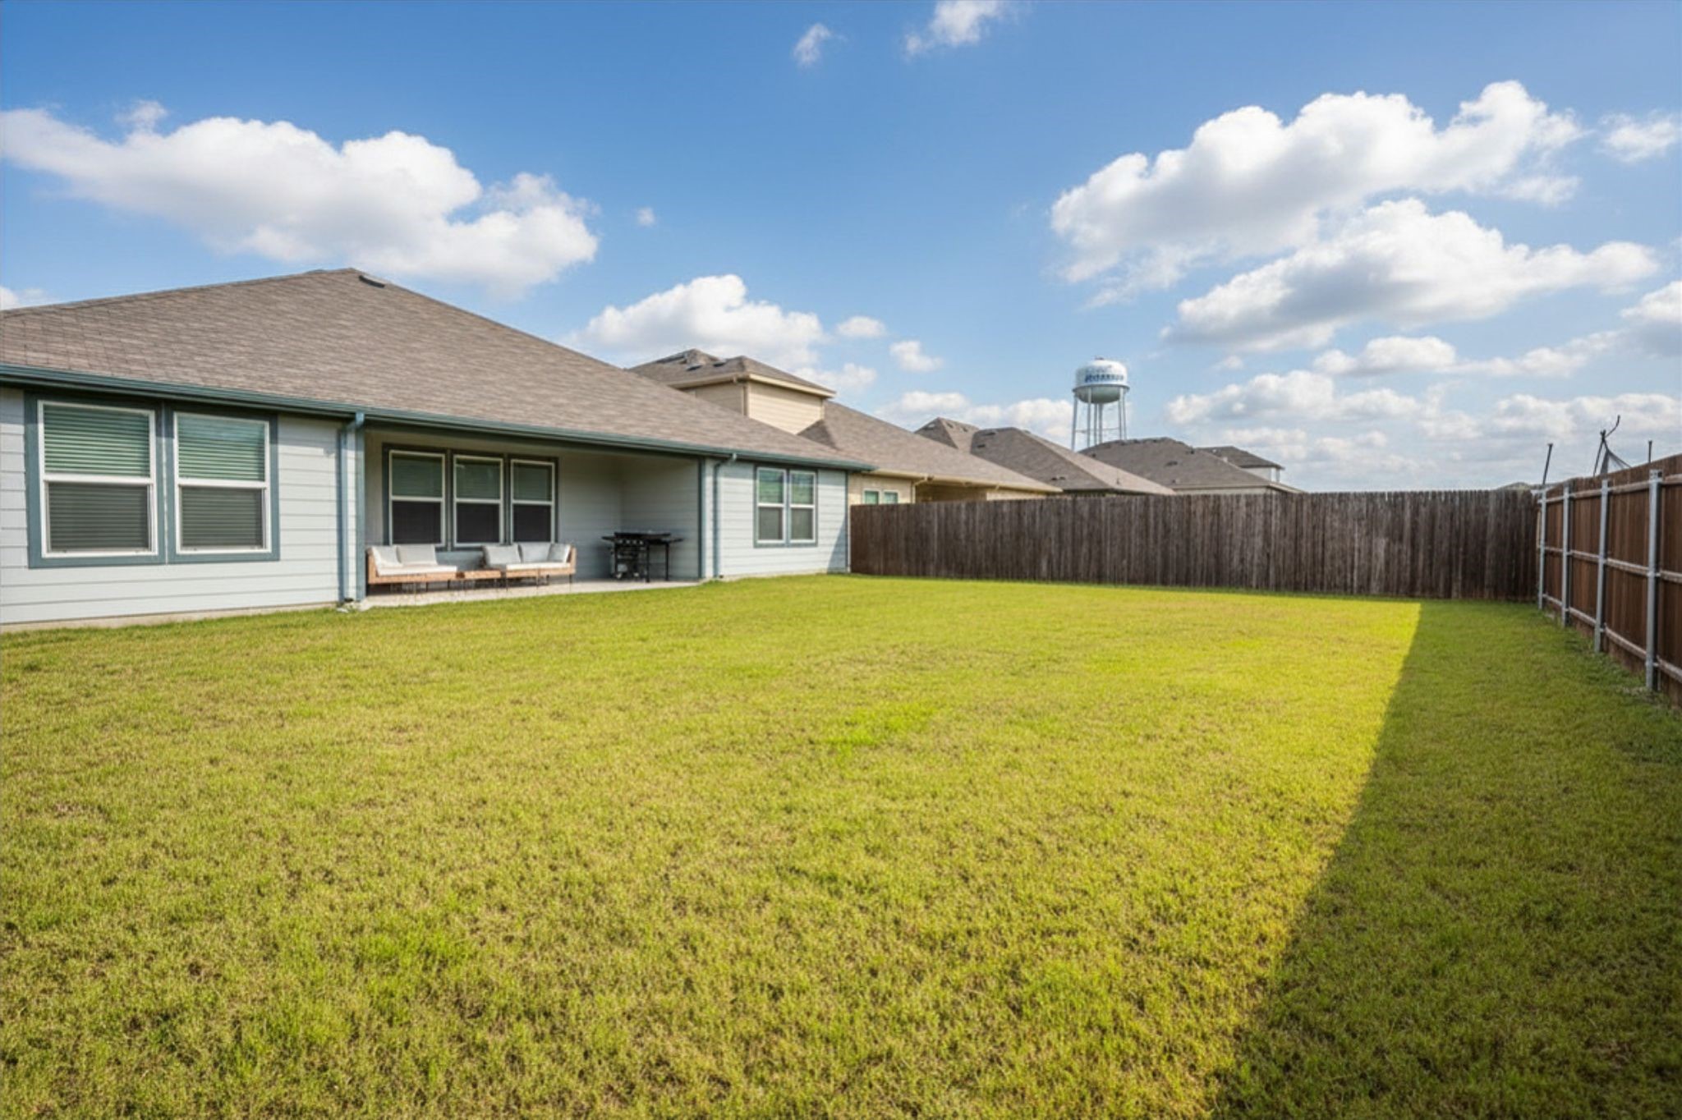
Covered patio with wicker seating and a grill beside a fenced lawn.
Large fenced backyard with a broad lawn, covered patio seating, and a grill.
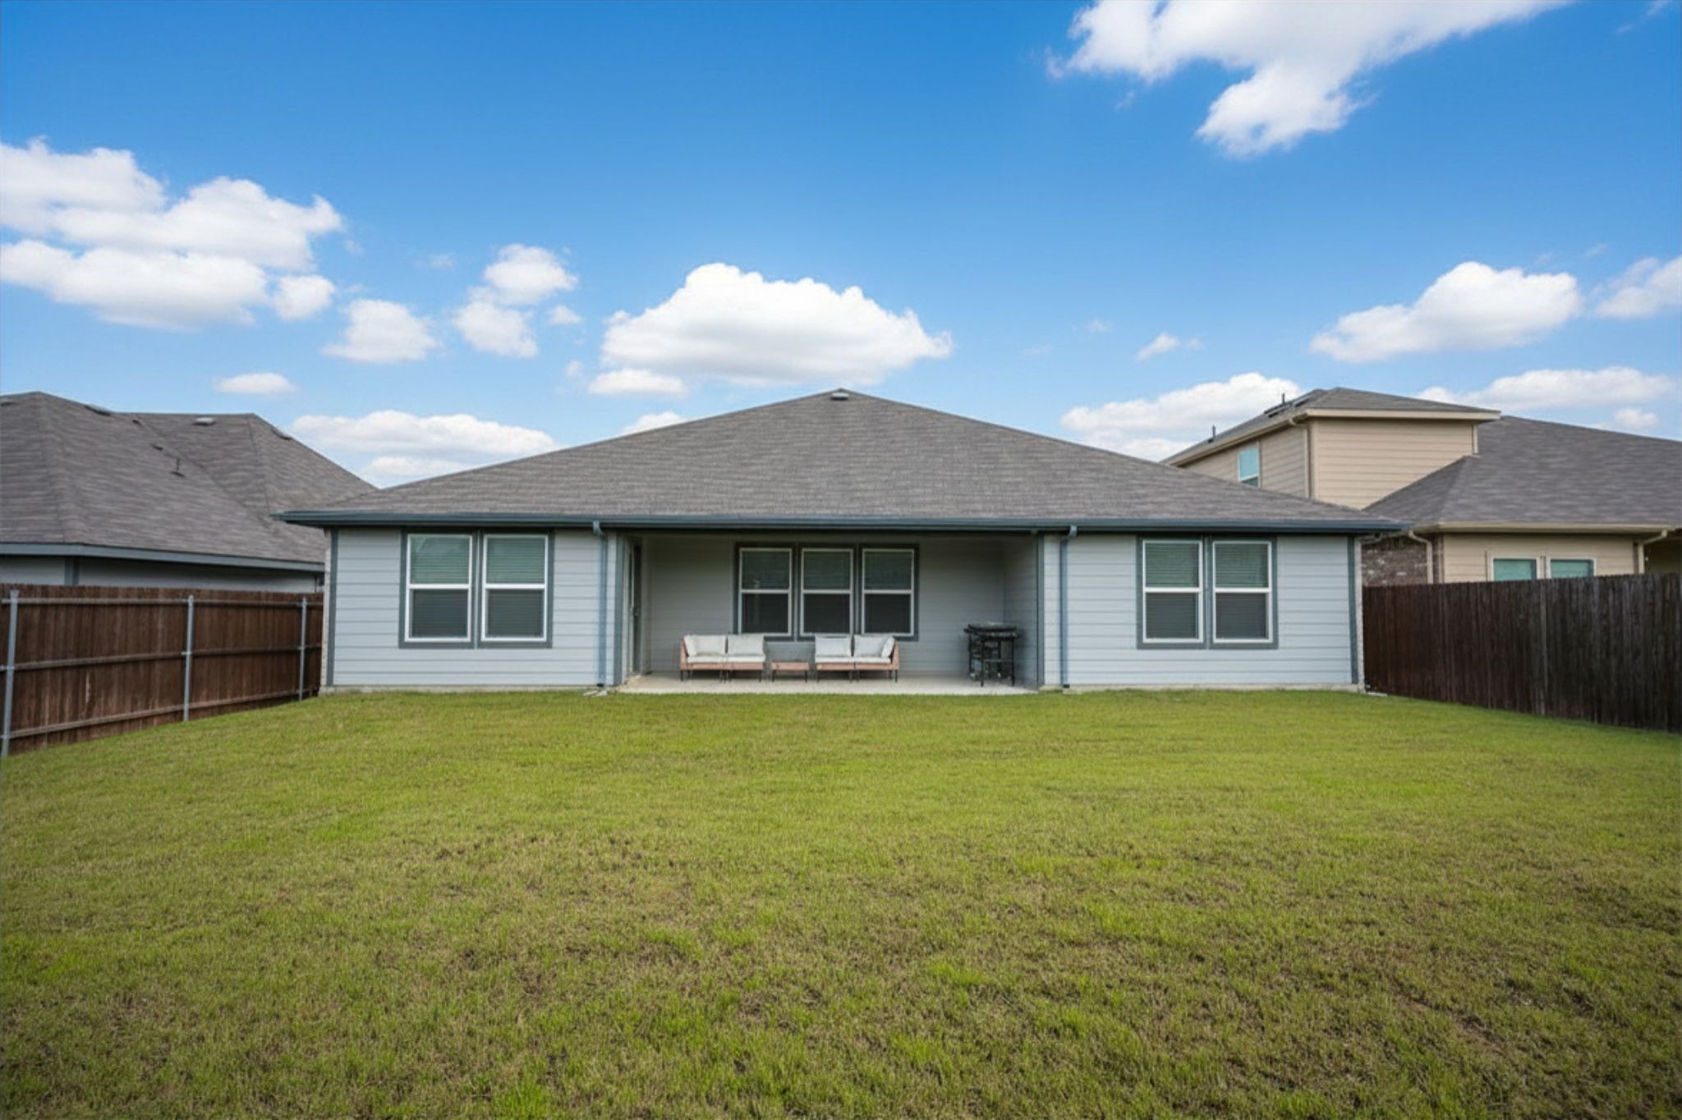
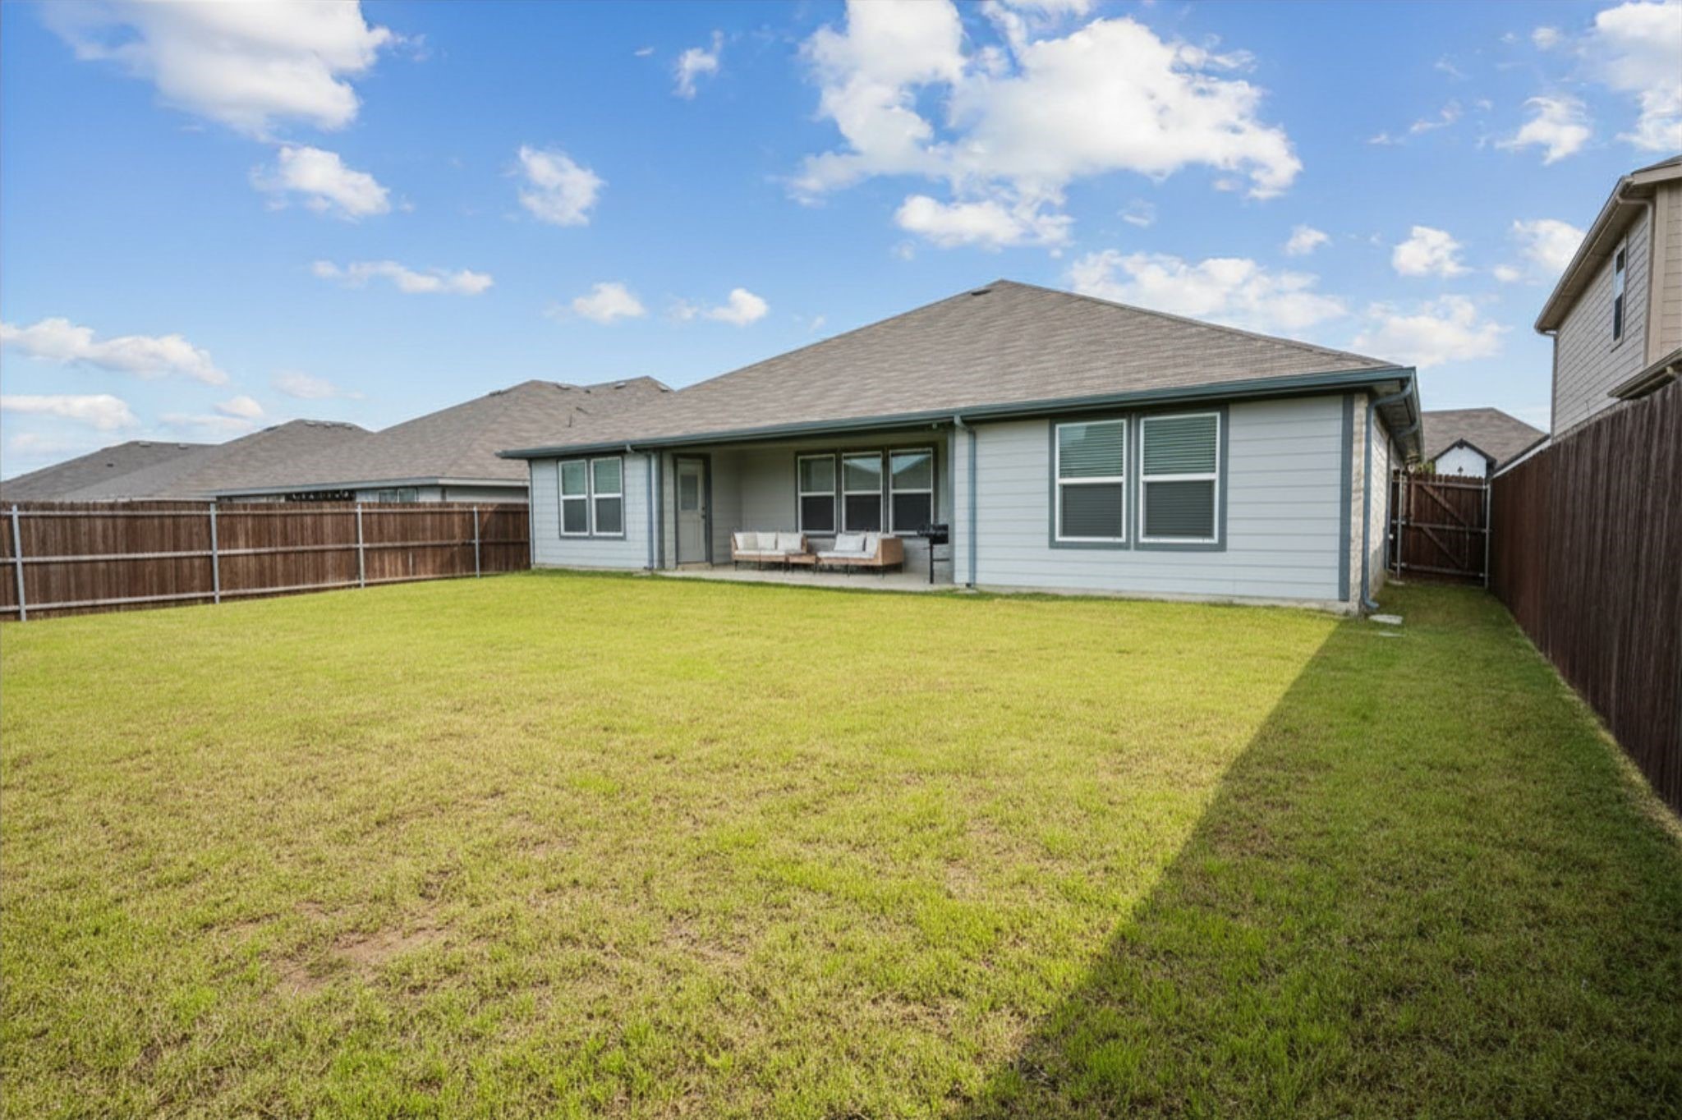
House rear with covered patio seating and a wide fenced lawn.
House rear exterior with covered patio seating and a broad fenced lawn.
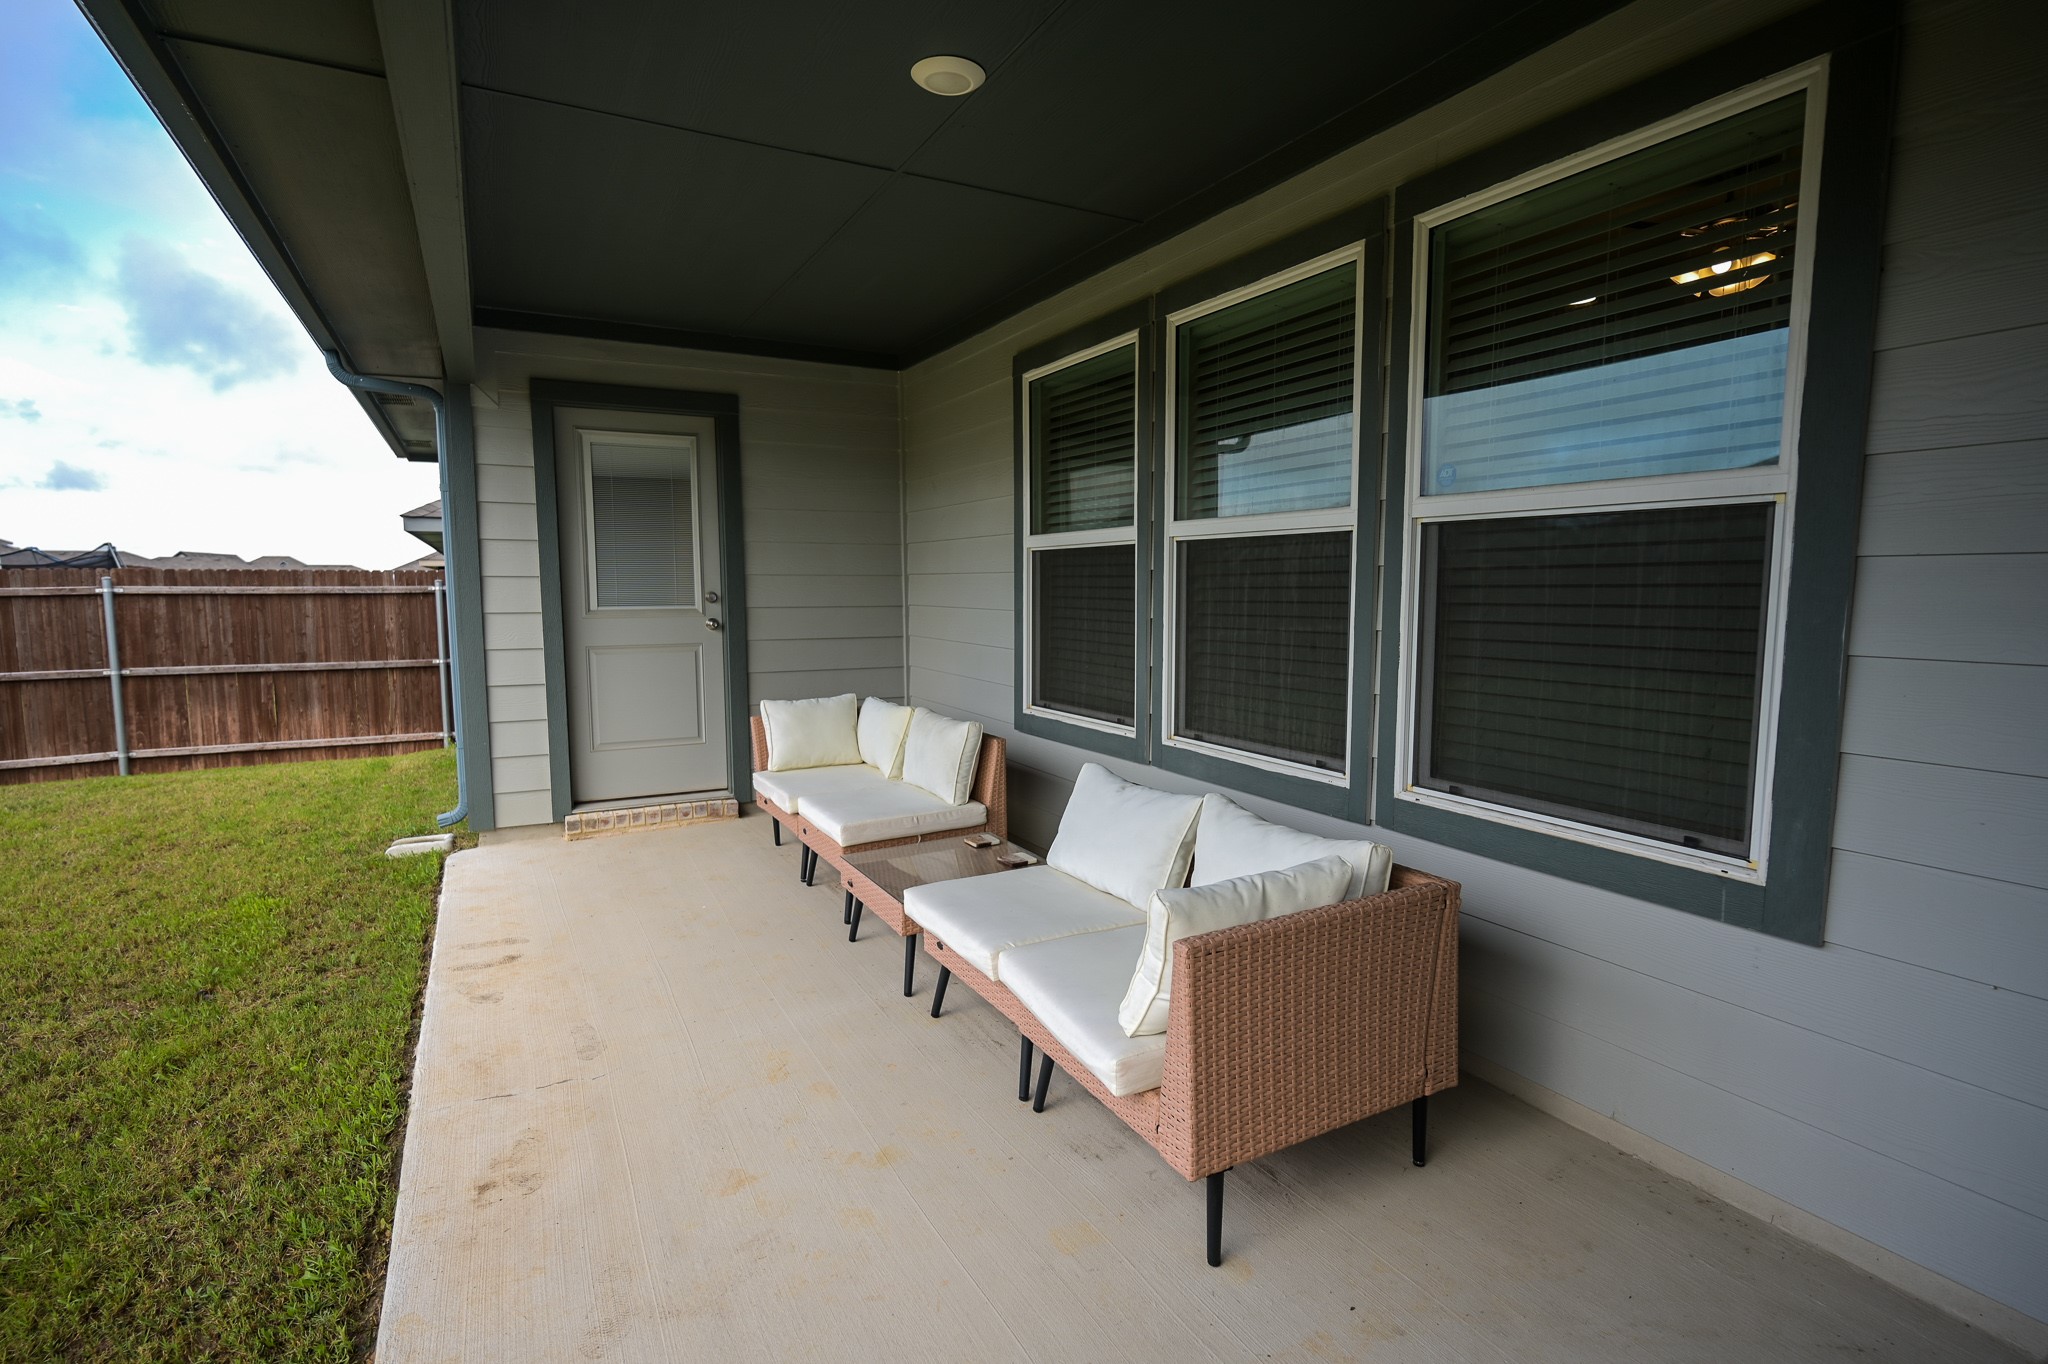
Covered patio with wicker sofas beside windows, overlooking a fenced grassy backyard.
VIEW PHOTOS
$349,000

725 Golden Gate Park Road

4 Beds 2 Baths 2,172 Sq.Ft. 7,187.4 Sq.Ft.

Description

Welcome home to this stunning 2023-built DR Horton gem nestled in The Parks of Alvarado, just minutes from Alvarado ISD schools! This spacious 4-bedroom, 2-bath home offers 2,172 square feet of thoughtfully designed living space with an open floorplan perfect for everyday living and entertaining.

Step inside to beautiful wood-look tile flooring that flows throughout the main living areas, with cozy carpet in all bedrooms. The heart of the home is a gorgeous kitchen featuring a large island breakfast bar, tile backsplash, and a walk-in pantry -- open to both the living room and breakfast nook for seamless connection.

The dedicated dining room adds versatility for family gatherings. The spacious primary suite is a true retreat, offering a luxurious ensuite bath with separate shower, garden tub, double sinks, and a generous walk-in closet with extra storage shelving -- plus plenty of room for a sitting area.

Three additional bedrooms provide space for family, guests, or a home office. The 2-car garage adds convenience and extra storage. Out back, enjoy a covered patio and a good-sized fenced yard -- ideal for pets, play, and relaxing evenings.

This well-maintained, like-new home is move-in ready and priced at $359,000. Come see everything this beautiful community has to offer!

Share Property

Location

725 Golden Gate Park Road, Alvarado, TX 76009

Status

For Sale
Rob Sandefur

Rob Sandefur

TITLE

REALTOR® | Team Leader

Property Amenities

Interior
Laundry room Washer Hookup, Dryer Hookup, Electric Dryer Hookup, Laundry in Utility Room
Appliances Dishwasher, Electric Range, Electric Water Heater, Disposal, Microwave, Vented Exhaust Fan
Flooring Carpet, Tile
Total Bedrooms: 4
Full Bathrooms: 2
Other Interior Features High Speed Internet, Kitchen Island, Open Floorplan, Pantry, Cable TV, Walk-In Closet(s)
Area & Lot
Lot Area 7,187.4 Sq.Ft.
Living area 2,172 Sq.Ft.
MLS® ID 21294707
Year Built 2023
School District Alvarado ISD
High School Alvarado
Middle School Alvarado
Elementary School Alvarado N
Architecture Styles Traditional, Detached
Type Residential
Status For Sale
Exterior
Stories 1
Pool None
Air conditioning Central Air, Ceiling Fan(s)
Heat type Central, Electric
Water Source Public
Garage Space 2.0
Security Features Prewired, Security System, Smoke Detector(s)
Sewer Public Sewer
Other Exterior Features Rain Gutters
Parking Concrete, Door-Single, Driveway, Garage Faces Front, Garage, Garage Door Opener
Lot Features Interior Lot, Landscaped, Subdivision, Sprinkler System, Few Trees
Roof Composition
Utilities Sewer Available, Separate Meters, Underground Utilities, Water Available, Cable Available
Finance
Sales Price $349,000
HOA Fees $450 yearly
Real Estate Tax $8,873 yearly
Single-story brick-and-siding home with an attached garage, landscaped lawn, and two young trees.

360 Virtual Tour

Take a tour of this property
Single-story brick-and-siding home with an attached garage, landscaped lawn, and two young trees.

Schedule a Showing

We would love to show you our beautiful property. Please select your preferred date and time below. An agent will be in touch shortly to confirm your appointment.

Schedule a Showing

We would love to show you our beautiful property. Please select your preferred date and time below. An agent will be in touch shortly to confirm your appointment.

Thank you for your interest in 725 Golden Gate Park Road, Alvarado, TX 76009. We are reviewing your request and will be in touch shortly!

Mortgage Calculator

Estimate your monthly mortgage payment, including the principal and interest, property taxes, and HOA. Adjust the values to generate a more accurate rate.

All estimates are provided for informational purposes only. Actual amounts may vary.
$0,000 Your Payment 20 15 65
$0,000 Your Payment

Work With Us

Sandefur Realty Group brings expertise in negotiations, new home construction, marketing your home for sale as well as finding the home of your dreams. Hundreds of satisfied clients have referred friends and family as well as come back time and again for their customer service and ability to get the job done.