
1406 Fremont Trail
1406 Fremont Trail
1406 Fremont Trail
1406 Fremont Trail
1406 Fremont Trail
1406 Fremont Trail
1406 Fremont Trail
1406 Fremont Trail
1406 Fremont Trail
1406 Fremont Trail
1406 Fremont Trail
1406 Fremont Trail
1406 Fremont Trail
1406 Fremont Trail
1406 Fremont Trail
1406 Fremont Trail
1406 Fremont Trail
1406 Fremont Trail
1406 Fremont Trail
1406 Fremont Trail
1406 Fremont Trail
1406 Fremont Trail
1406 Fremont Trail
1406 Fremont Trail
1406 Fremont Trail
1406 Fremont Trail
1406 Fremont Trail
1406 Fremont Trail
1406 Fremont Trail
1406 Fremont Trail
1406 Fremont Trail
1406 Fremont Trail
1406 Fremont Trail
1406 Fremont Trail
1406 Fremont Trail
1406 Fremont Trail
1406 Fremont Trail
1406 Fremont Trail
1406 Fremont Trail
1406 Fremont Trail
VIEW PHOTOS
$315,000

1406 Fremont Trail

3 Beds 2 Baths 1,803 Sq.Ft. 7,492.32 Sq.Ft.

Description

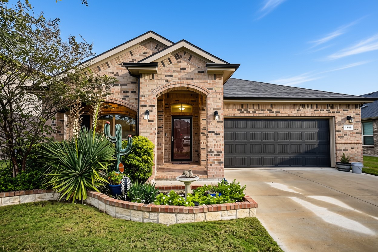
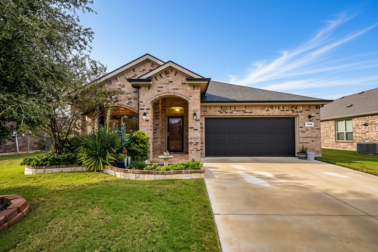
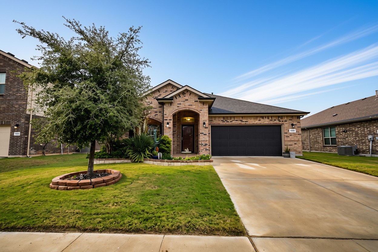
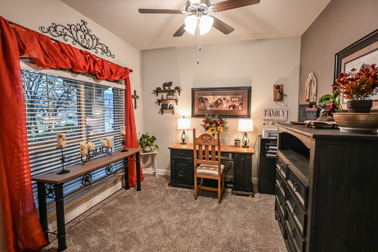
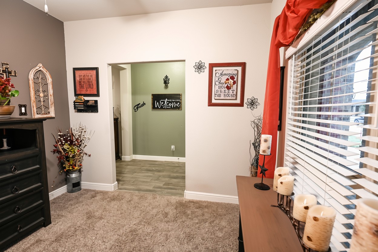
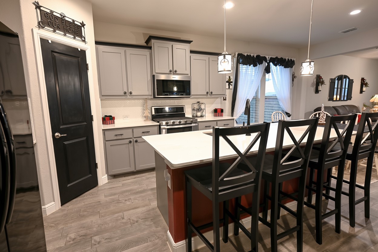
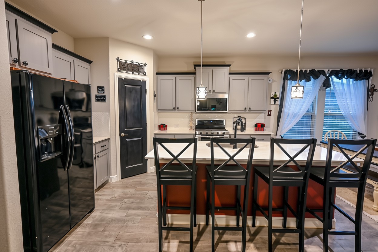
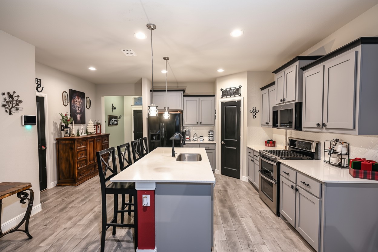
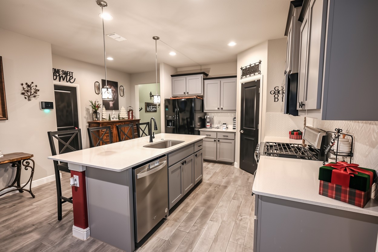
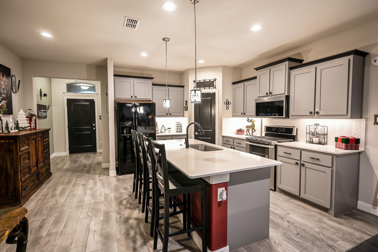
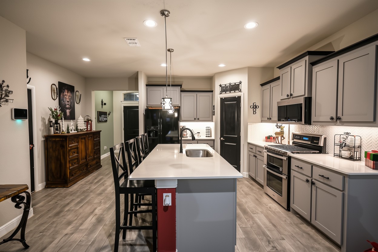
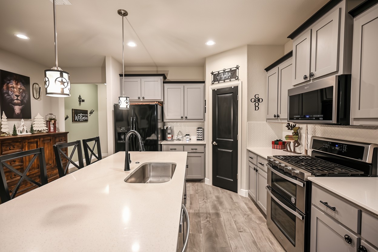
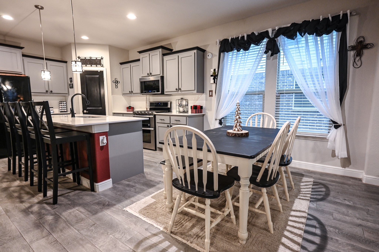
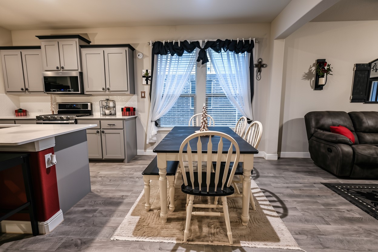
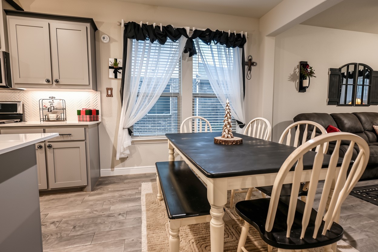
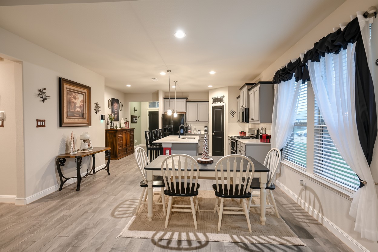
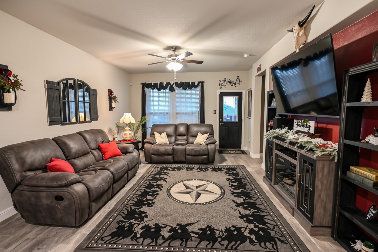
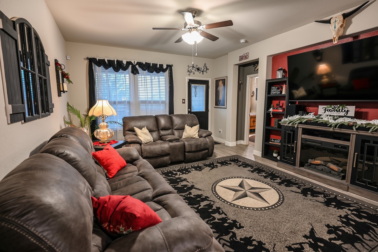
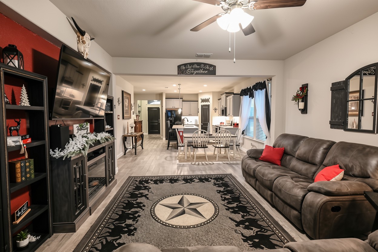
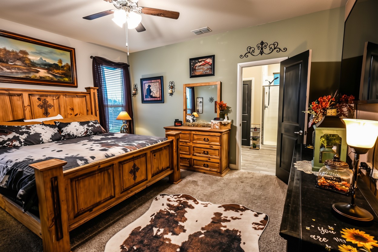
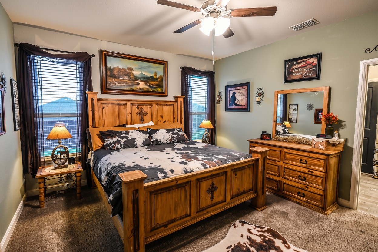
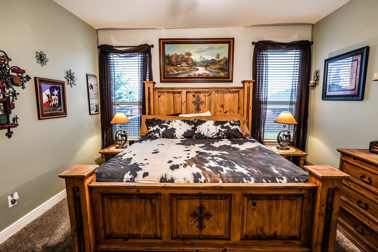
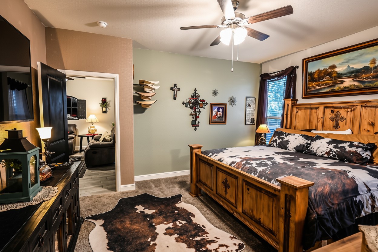
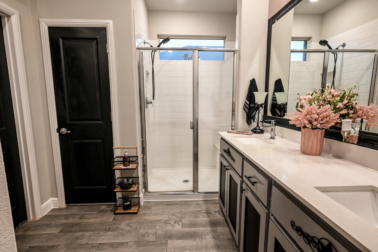
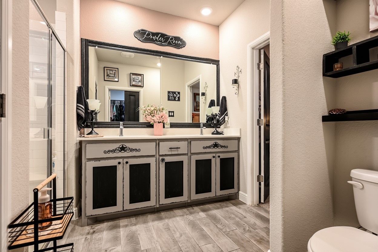
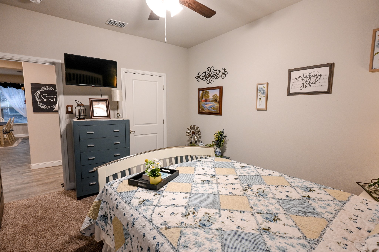
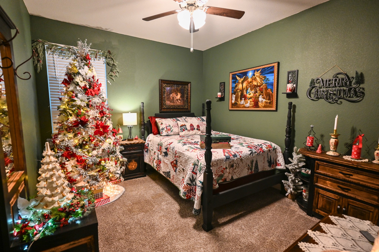
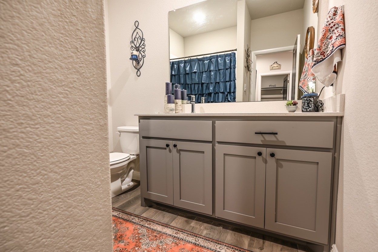
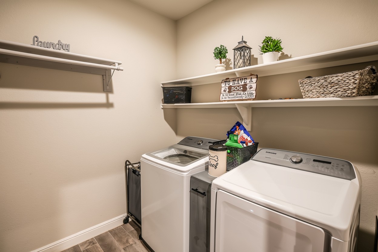
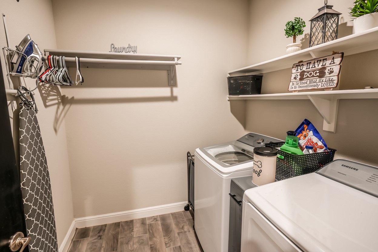
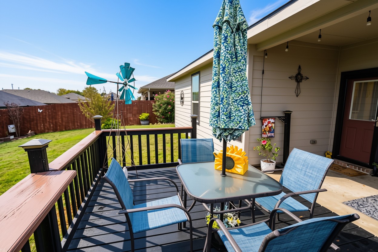
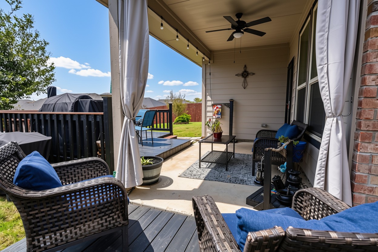
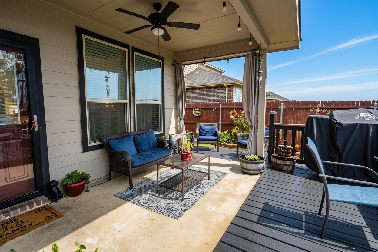
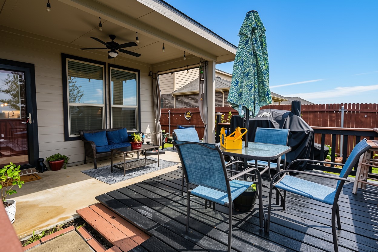
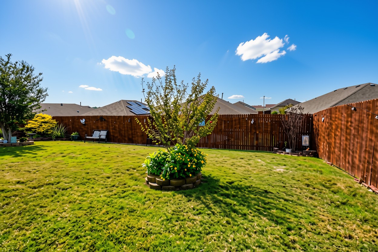
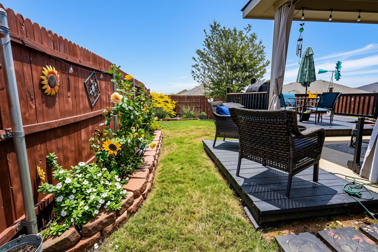
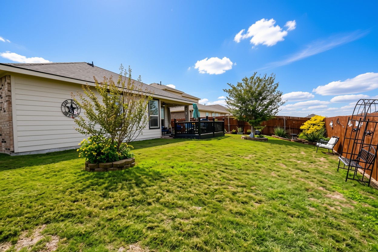
Welcome to 1406 Fremont Trl in Cleburne, TX, a 3 bedroom, 2 bath home with a study and 2 car garage on the highest street in the subdivision. As the last street in this quiet Johnson County neighborhood, the only traffic is your neighbors, and you can enjoy country views of open fields where you can hear the cows in the distance. Inside, wood-look tile flooring and beautiful cabinetry run throughout. The primary suite features an ensuite bath with a shower and linen closet, plus a laundry room with shelving and a hall linen closet for extra storage. Out back, catch Texas sunrises and sunsets from the deck next to the covered patio, surrounded by flowerbeds with roses, morning glories and Mexican petunias. Recent updates include a new roof in spring 2025, new garage door, freshly stained fence, new window trim on select windows and a glass storm door. Foundation and AC each have about 5 years of warranty remaining. Community amenities include 2 catch and release fishing ponds, a walking path and a playground. Lake Pat Cleburne, the country club golf course and Golf Links restaurant are just half a mile away, with easy access to U.S. Highway 67. Lower property taxes!

Share Property

Location

1406 Fremont Trail, Cleburne, TX 76033

Status

For Sale
Rob Sandefur

Rob Sandefur

TITLE

REALTOR® | Team Leader

Property Amenities

Interior
Laundry room Washer Hookup, Electric Dryer Hookup, Laundry in Utility Room, Other
Appliances Some Gas Appliances, Convection Oven, Double Oven, Dishwasher, Disposal, Gas Oven, Gas Range, Microwave, Plumbed For Gas, Tankless Water Heater, Vented Exhaust Fan
Flooring Carpet, Ceramic Tile
Total Bedrooms: 3
Full Bathrooms: 2
Other Interior Features Decorative/Designer Lighting Fixtures, High Speed Internet, Kitchen Island, Open Floorplan, Pantry, Walk-In Closet(s)
Area & Lot
Lot Area 7,492.32 Sq.Ft.
Living area 1,803 Sq.Ft.
MLS® ID 21435163
Year Built 2021
School District Cleburne ISD
High School Cleburne
Middle School Lowell Smith
Elementary School Gerard
Architecture Styles Traditional, Detached
Type Residential
Status For Sale
Exterior
Stories 1
Pool None
Air conditioning Electric
Heat type Heat Pump, Natural Gas
Water Source Public
Garage Space 2.0
Security Features Prewired, Security System Owned, Security System, Carbon Monoxide Detector(s), Smoke Detector(s), Security Service
Sewer Public Sewer
Other Exterior Features Lighting, Rain Gutters
Parking Concrete, Door-Multi, Driveway, Garage Faces Front, Garage, Garage Door Opener
Lot Features Interior Lot, Landscaped, Subdivision, Sprinkler System, Few Trees
Roof Shingle
Utilities Cable Available, Natural Gas Available, Sewer Available, Separate Meters, Underground Utilities, Water Available
Finance
Sales Price $315,000
HOA Fees $400 yearly
Real Estate Tax $5,302 yearly
image

Schedule a Showing

We would love to show you our beautiful property. Please select your preferred date and time below. An agent will be in touch shortly to confirm your appointment.

Schedule a Showing

We would love to show you our beautiful property. Please select your preferred date and time below. An agent will be in touch shortly to confirm your appointment.

Thank you for your interest in 1406 Fremont Trail, Cleburne, TX 76033. We are reviewing your request and will be in touch shortly!

Mortgage Calculator

Estimate your monthly mortgage payment, including the principal and interest, property taxes, and HOA. Adjust the values to generate a more accurate rate.

All estimates are provided for informational purposes only. Actual amounts may vary.
$0,000 Your Payment 20 15 65
$0,000 Your Payment

Work With Us

Sandefur Realty Group brings expertise in negotiations, new home construction, marketing your home for sale as well as finding the home of your dreams. Hundreds of satisfied clients have referred friends and family as well as come back time and again for their customer service and ability to get the job done.